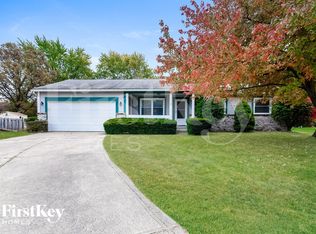
Your updated dream home, nestled on a quiet cul-de-sac with mature trees and lots of privacy, is finally here! This lot boasts stunning views of lush landscapes and a serene pond, all while offering a more secluded city experience with fewer neighbors in your backyard and no HOA. As you step inside, you'll be greeted by vaulted ceilings and a spacious living room, perfect for unwinding in front of the fireplace with a cozy drink, book, or movie. The entire house features brand-new LVP flooring downstairs and large windows that invite plenty of natural light. Fresh paint refreshes the space, covering the whole downstairs, kitchen cabinets, and the home's charming exterior. The owner has added a wall, creating a larger laundry room with extra storage space and a designated area for an office on the opposite side. Upstairs, you'll find all-new carpeting. The primary bedroom, third bedroom, and hallway are all freshly painted. The primary bedroom includes cathedral ceilings, a full bathroom and abundant natural light. The HVAC and roof are believed to be less than 10 years old. Enjoy endless hot showers with an upgraded tankless water heater. Additionally, this home is conveniently located within walking distance of the award-winning Pike schools and Pike Library.
Sold
Zillow last checked:
Listing updated:
Bought with:
Eric Forney
Keller Williams Indy Metro S
Larisa Marcone
Keller Williams Indy Metro S
Source: MIBOR as distributed by MLS GRID,MLS#: 22007691
Price history
| Date | Event | Price |
|---|---|---|
| 11/27/2024 | Sold | $274,000-1.8%$173/sqft |
Source:  MIBOR as distributed by MLS GRID #22007691 Report a problem MIBOR as distributed by MLS GRID #22007691 Report a problem | ||
| 10/24/2024 | Pending sale | $279,000$176/sqft |
Source: MIBOR as distributed by MLS GRID #22007691 Report a problem | ||
| 10/21/2024 | Listed for sale | $279,000+138.5%$176/sqft |
Source: MIBOR as distributed by MLS GRID #22007691 Report a problem | ||
| 9/15/2015 | Sold | $117,000-1.6%$74/sqft |
Source: MIBOR as distributed by MLS GRID #21368204 Report a problem | ||
| 9/10/2015 | Listed for sale | $118,900$75/sqft |
Source: Keller Williams Indpls Metro S #21368204 Report a problem | ||
| 9/9/2015 | Pending sale | $118,900$75/sqft |
Source: Keller Williams Indpls Metro S #21368204 Report a problem | ||
| 7/31/2015 | Price change | $118,900-0.1%$75/sqft |
Source: Keller Williams Indpls Metro S #21368204 Report a problem | ||
| 7/27/2015 | Price change | $119,000-2.1%$75/sqft |
Source: Owner Report a problem | ||
| 7/12/2015 | Price change | $121,500-1.9%$77/sqft |
Source: Owner Report a problem | ||
| 6/28/2015 | Price change | $123,900-0.9%$78/sqft |
Source: Owner Report a problem | ||
| 6/9/2015 | Price change | $125,000-3.5%$79/sqft |
Source: Owner Report a problem | ||
| 5/16/2015 | Price change | $129,500-9.4%$82/sqft |
Source: Owner Report a problem | ||
| 4/29/2015 | Listed for sale | $142,900$90/sqft |
Source: Owner Report a problem | ||
Nearby homes
Get a cash offer in 3 minutes
Find out how much your home could sell for in as little as 3 minutes with a no-obligation cash offer.
Estimated market value
$281,200
