Skip main navigation
Pending
  • $1,399,000

    6312 El Capitan Ct, Livermore, CA 94551

    4beds
    2,143sqft
    : 
    Loading
    Get pre-qualified
    Single Family Residence, Residential
    Built in 1999
    7,969 Square Feet Lot
    $1,414,100 Zestimate®
    $653/sqft
    $-- HOA

    What's special

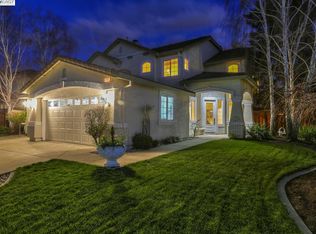
    Nestled perfectly at the end of a quiet, desirable court, this exceptional home offers the perfect blend of privacy, space and premium craftsmanship. Meticulously maintained by the single original owner, the true pride of ownership shines through every single detail and upgrade. Step inside to an airy, light-filled floor plan featuring custom flooring, plantation shutters and space saving built-ins that add both character and smart storage. The thoughtful layout includes a full bedroom (currently used as an office) and bathroom on the lower level. The master bedroom features an upgraded attached bath and a walk-in closet with a custom organization system. The remaining bedrooms also feature custom touches like built-in cabinetry, a Murphy bed and more. The finished garage includes cabinets, a 220v outlet for EV charging and a utility sink. Water softener, whole house water filter, automatic sprinklers and lights, side yard for RV parking, gas connection to BBQ/grill in the fully fenced in backyard with covered patio etc. are just a few features that stand out. Just minutes from the freeway, Downtown, excellent schools, parks and wineries, this house has it all!
    31 days
    |
    760
    |
    13
    |

    Zillow last checked:

    Listing updated:

    Listed by:

    Yasmin Eapen 02034050 612-730-7143,

    Pacificwide Real Estate & Mortgage 408-532-1278

    Source: MLSListings Inc,MLS#: ML82051528MLS Logo

      Facts & features

      Interior

      Bedrooms & bathrooms
      • Bedrooms: 4
      • Bathrooms: 3
      • Full bathrooms: 3
      Bedroom
      • Features: GroundFloorBedroom, PrimarySuiteRetreat, WalkinCloset
      Bathroom
      • Features: DoubleSinks, PrimaryStallShowers, ShoweroverTub1, StallShower, UpdatedBaths, FullonGroundFloor
      Dining room
      • Features: BreakfastNook, DiningArea
      Family room
      • Features: SeparateFamilyRoom
      Kitchen
      • Features: Countertop_Tile, Pantry
      Heating
      • Central Forced Air
      Cooling
      • Ceiling Fan(s), Central Air
      Appliances
      • Included: Gas Cooktop, Dishwasher, Microwave, Oven/Range
      • Laundry: Inside, In Utility Room
      Features
      • Walk-In Closet(s)
      • Number of fireplaces: 1
      • Fireplace features: Pellet Stove
      Interior area
      • Total structure area: 2,143
      • Total interior livable area: 2,143 sqft
      Video & virtual tour

      Property

      Parking
      • Total spaces: 4
      • Parking features: Attached, Electric Vehicle Charging Station(s), Other, Oversized
      • Attached garage spaces: 2
      Features
      • Stories: 2
      • Patio & porch: Balcony/Patio
      • Exterior features: Back Yard, Barbecue, Fenced, Storage Shed Structure
      • Fencing: Back Yard,Gate
      Lot
      • Size: 7,969 Square Feet
      Details
      • Additional structures: Sheds
      • Parcel number: 099B5352129
      • Zoning: PD
      • Special conditions: Standard

      Construction

      Type & style
      • Home type: SingleFamily
      • Property subtype: Single Family Residence, Residential
      Materials
      • Foundation: Slab
      • Roof: Concrete
      Condition
      • New construction: No
      • Year built: 1999

      Utilities & green energy

      • Gas: PublicUtilities
      • Sewer: Public Sewer
      • Water: Public
      • Utilities for property: Public Utilities, Water Public

      Community & HOA

      Location
      • Region: Livermore

      Financial & listing details

      • Price per square foot: $653/sqft
      • Tax assessed value: $537,757
      • Date on market: 6/18/2026
      • Listing agreement: ExclusiveRightToSell
      • Listing terms: CashorConventionalLoan

        Estimated market value

        $1,414,100

        $1.34M - $1.48M

        $4,728/mo

        Price history

        DateEventPrice
        6/27/2026Pending sale$1,399,000$653/sqft
        Source: MLSListings Inc #ML82051528 Report a problem
        6/18/2026Listed for sale$1,399,000+299.7%$653/sqft
        Source: MLSListings Inc #ML82051528 Report a problem
        8/13/1999Sold$350,000$163/sqft
        Source: Public Record Report a problem

        Public tax history

        YearProperty taxesTax assessment
        2025-- $537,757 +2%
        2024$7,150 +1.6%$527,215 +2%
        2023$7,035 +1.6%$516,878 +2%
        2022$6,923 +3.5%$506,745 +2%
        2021$6,689 +3.1%$496,812 +1%
        2020$6,490 -0.3%$491,721 +2%
        2019$6,511 +5%$482,081 +2%
        2018$6,199 $472,630 +2%
        2017$6,199 +3.9%$463,364 +2%
        2016$5,964 +8.5%$454,281 +1.5%
        2015$5,499 $447,458 +2%
        2014$5,499 $438,693 +0.5%
        2013-- $436,712 +2%
        2012-- $428,150 +2%
        2011-- $419,757 +0.8%
        2010-- $416,622 -0.2%
        2009-- $417,612 +2%
        2008-- $409,424 +2%
        2007-- $401,398 +2%
        2006-- $393,528 +2%
        2005-- $385,812 +2%
        2004-- $378,249 +1.9%
        2003-- $371,317 +2%
        2002-- $364,036 +2%
        2001$4,345 $356,898
        Find assessor info on the county website

        Monthly payment

        Est. payment

        Payment breakdown

        Explore the cost of this home by adjusting the details. Changes won't be saved.
        All calculations are estimates and provided by Zillow, Inc. for informational purposes only. Actual amounts may vary.
        HOA fees may include property taxes on listings classified as Co-Ops. Contact the listing agent and/or owner for fee details.
        Mortgage interest rates are dependent on a number of factors, including credit score, down payment, and repayment length. Interest rate data provided by Zillow Group Marketplace, Inc. as of 1/1/1970 from various mortgage lenders with which we have lead or other similar arrangements; the Estimated Payment is an average of those rates.
        See how much you could borrow to make a competitive offer.

        Climate risks

        Neighborhood: 94551

        Getting around

        65 / 100
        Somewhat Walkable
        70 / 100
        Very Bikeable

        Nearby schools

        GreatSchools rating
        Schools provided by the listing agent
        • District: LivermoreValleyJointUnified

        Source: MLSListings Inc. This data may not be complete. We recommend contacting the local school district to confirm school assignments for this home.

        A local agent can set up tours, give advice and negotiate with sellers.

        Browse local experts

        Similar homes

          1. Local buyer's agents are ready to help