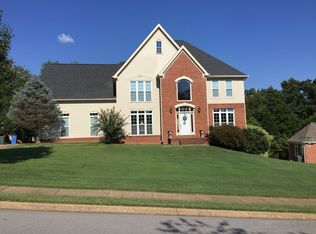
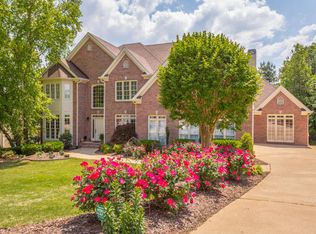
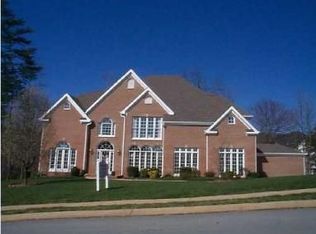
Welcome home to the lap of luxury in this dreamy Marina Cove Place brick home. Offering curb appeal with the low maintenance brick exterior, boxwoods lining the walkway, pristine front lawn, and crepe myrtles by the driveway is only the beginning. Walk inside to be greeted by a grand 2 story foyer with natural light gleaming on the wood floors and white wainscoting. Each room is generously completed with a neutral pallet, specialty ceilings, and flowing natural light. The living and keeping rooms both offer gas fireplaces. The very spacious kitchen highlights upgraded white cabinets, granite countertops, all stainless steel appliances including a double wall oven, and range drop in. Dining preference open to breakfast area, formal dining room, or taking in natures breeze on the screened-in porch. Master Bedroom on the Main level features a hideaway oasis with large windows surrounded with lush trees, private access to the back porch, specialty ceiling, an en-suite with double vanity, jetted tub, separate shower, and walk-in-closet. The main level also offers an office, laundry room, and the half bath. The landing upstairs highlights built-ins and a great seating area. Upstairs you will also find 2 bedrooms with a jack-n-jill bath, and a 3rd bedroom suite with a full bath. The walk-out basement has a full guest or mother-in-law suite that could also be used as an apartment complete with a kitchenette, full bath dining area, den, and rec room. The back yard is full of fun features great for entertaining with an outdoor fireplace and chimney with patio. The deck has a gondola and seating area overlooking the fenced in manicured backyard offering lots of natural privacy. This home at more than 4700 sq ft. has lots of upgrades including but not limited to a full remodeled basement in 2012, a new Trane HVAC for 2nd floor in 2016, new roof in 2012, new kitchen, windows and painted in 2010. This home is what dreams are made of! Schedule a tour today! (HOA is Bay Pointe/Marina Cove Place HOA. Annual fee nonrequired: $325 per year.) Dining preference open to breakfast area, formal dining room, or taking in natures breeze on the screened-in porch. Master Bedroom on the Main level features a hideaway oasis with large windows surrounded with lush trees, private access to the back porch, specialty ceiling, an en-suite with double vanity, jetted tub, separate shower, and walk-in-closet. The main level also offers an office, laundry room, and the half bath. The landing upstairs highlights built-ins and a great seating area. Upstairs you will also find 2 bedrooms with a jack-n-jill bath, and a 3rd bedroom suite with a full bath. The walk-out basement has a full guest or mother-in-law suite that could also be used as an apartment complete with a kitchenette, full bath dining area, den, and rec room. The back yard is full of fun features great for entertaining with an outdoor fireplace and chimney with patio. The deck has a gondola and seating area overlooking the fenced in manicured backyard offering lots of natural privacy. This home at more than 4700 sq ft. has lots of upgrades including but not limited to a full remodeled basement in 2012, a new Trane HVAC for 2nd floor in 2016, new roof in 2012, new kitchen, windows and painted in 2010. This home is what dreams are made of! Schedule a tour today! (HOA is Bay Pointe/Marina Cove Place HOA. Annual fee nonrequired: $325 per year.)
This property is off market, which means it's not currently listed for sale or rent on Zillow. This may be different from what's available on other websites or public sources.