Skip main navigation
Sold for $290,000
  • $290,000

    6312 Halrose Ln, North Chesterfield, VA 23234

    3beds
    1,120sqft
    Single Family Residence
    Built in 1969
    0.31 Acres Lot
    $291,200 Zestimate®
    $259/sqft
    $1,880 Estimated rent

    Home value

    $291,200

    $274,000 - $309,000

    $1,880/mo

    Zestimate® history
    Loading
    Loading...

    Owner options

    List your home for rent

    $1,880/mo

    Rent Zestimate®

    Find your next renter with Zillow Rental Manager. Plus, with online applications, you can quickly screen prospective tenants – for free.

    Learn more

    $1,880/mo

    Rent Zestimate®

    Refinance and save

    $1,788/mo

    Est. payment

    Refinancing to a lower rate could help reduce your monthly payments and save thousands over the life of the loan.

    See today's rates

    $1,788/mo

    Est. payment

    Explore your selling options

    Work with a Zillow partner agent

    Leverage their expertise and Zillow's premium Showcase listings to get your home seen by more buyers.

    Get started

    List with your own agent

    Get your home in front of millions of buyers by listing it on Zillow.

    Learn how to do it

    Sell it yourself

    Take full control of how buyers see your home on Zillow by listing For Sale by Owner (FSBO).

    List your home

    What's special

    Newer lvp flooringLarge storage shedPaved drivewayClassic brick exteriorClassic curb appealOpen-concept living spacePlush newer carpet
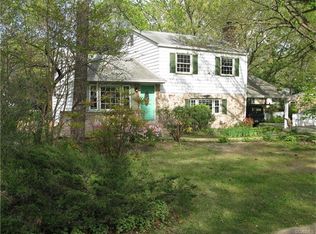
    Tucked into the established Meadowdale neighborhood, this beautifully renovated brick ranch pairs classic curb appeal with a completely reimagined interior that feels fresh, bright, and ready for its next chapter. Step through the front door into an open-concept living space where newer LVP flooring flows underfoot and natural light pours into the main living area. The living room flows effortlessly into the kitchen and dining area, creating an easy, connected layout that's perfect for everyday life. The kitchen includes crisp white cabinetry, sleek black granite countertops, a statement mosaic tile backsplash, stainless steel appliances, a sizable pantry, and a chic pendant-lit dining nook with modern built-in shelving for additional storage or decor accents. The bedrooms offer a calm, neutral palette with plush newer carpet, ceiling fans, and generous closet space. The updated full bath features a raised stylish dual vanity, modern lighting, and tile tub/shower. Outside, the open backyard provides a quiet retreat, with a spacious lawn, mature trees providing some shaded relief, and a large storage shed for all your extra gear. The classic brick exterior, updated systems, and paved driveway round out a home that's as low-maintenance as it is beautiful. Convenient location being just minutes from I-95, Chippenham Pkwy, 195, 895, shops, grocery stores, and a variety of local restaurants. This one moves fast. Come see why.

    Zillow last checked:

    Listing updated:

    Listed by:

    Brad Ruckart membership@therealbrokerage.com,

    Real Broker LLC,

    Joshua Staneart 804-437-0083,

    Real Broker LLC

    Bought with:

    Walter Mena, 0225262963

    NextHome Partners Realty

    Source: CVRMLS,MLS#: 2619724MLS LogoOriginating MLS: Central Virginia Regional MLS

    Facts & features

    Interior

    Bedrooms & bathrooms
    • Bedrooms: 3
    • Bathrooms: 1
    • Full bathrooms: 1
    Other
    • Description: Tub & Shower
    • Level: First
    Heating
    • Forced Air, Natural Gas
    Cooling
    • Central Air, Attic Fan
    Appliances
    • Included: Cooktop, Down Draft, Dryer, Dishwasher, Exhaust Fan, Electric Cooking, Gas Water Heater, Microwave, Oven, Range, Refrigerator, Range Hood, Stove, Washer
    • Laundry: Washer Hookup, Dryer Hookup
    Features
    • Bedroom on Main Level, Eat-in Kitchen, Granite Counters, Laminate Counters, Track Lighting, Cable TV, Paneling/Wainscoting
    • Flooring: Laminate, Partially Carpeted
    • Basement: Crawl Space
    • Attic: Pull Down Stairs
    • Has fireplace: No
    Interior area
    • Total interior livable area: 1,120 sqft
    • Finished area above ground: 1,120
    • Finished area below ground: 0

    Property

    Parking
    • Parking features: Driveway, Off Street, Paved
    • Has uncovered spaces: Yes
    Features
    • Levels: One
    • Stories: 1
    • Patio & porch: Stoop
    • Exterior features: Storage, Paved Driveway
    • Pool features: None
    • Fencing: None
    Lot
    • Size: 0.31 Acres
    Details
    • Additional structures: Shed(s)
    • Parcel number: 783682424400000
    • Zoning description: R7

    Construction

    Type & style
    • Home type: SingleFamily
    • Architectural style: Ranch
    • Property subtype: Single Family Residence
    Materials
    • Brick, Drywall
    • Roof: Shingle
    Condition
    • Resale
    • New construction: No
    • Year built: 1969

    Utilities & green energy

    • Sewer: Public Sewer
    • Water: Public
    Green energy
    • Energy efficient items: Solar Panel(s) Leased
    • Energy generation: Solar

    Community & HOA

    Community
    • Security: Fire Sprinkler System, Smoke Detector(s)
    • Subdivision: Meadowdale
    Location
    • Region: North Chesterfield

    Financial & listing details

    • Price per square foot: $259/sqft
    • Tax assessed value: $244,000
    • Annual tax amount: $2,171
    • Date on market: 8/27/2026
    • Ownership: Individuals
    • Ownership type: Sole Proprietor

    Price history

    DateEventPrice
    8/28/2026Sold$290,000-3.3%$259/sqft
    Source: CVRMLS #2619724 Report a problem
    7/27/2026Pending sale$299,900$268/sqft
    Source: CVRMLS #2619724 Report a problem
    7/23/2026Listed for sale$299,900+73.4%$268/sqft
    Source: CVRMLS #2619724 Report a problem
    12/13/2019Sold$173,000-3.9%$154/sqft
    Source: CVRMLS #1933557 Report a problem
    11/4/2019Pending sale$180,000$161/sqft
    Source: Va Properties Long & Foster #1933557 Report a problem
    10/25/2019Listed for sale$180,000+135.3%$161/sqft
    Source: Va Properties Long & Foster #1933557 Report a problem
    5/1/2000Sold$76,500$68/sqft
    Source: Public Record Report a problem

    Public tax history

    YearProperty taxesTax assessment
    2025$2,022 +5.5%$227,200 +6.7%
    2024$1,916 +0.6%$212,900 +1.7%
    2023$1,905 +2.2%$209,300 +3.4%
    2022$1,863 +11.6%$202,500 +15.3%
    2021$1,669 +19.9%$175,700 +19.8%
    2020$1,393 +5.4%$146,600 +5.4%
    2019$1,321 +3.8%$139,100 +8.1%
    2018$1,273 +127%$128,700 +5.6%
    2017$561 $121,900 +6.7%
    2016$561 $114,200 +6.6%
    2015-- $107,100 +1.1%
    2014-- $105,900 +2.5%
    2013-- $103,300 -2.2%
    2012-- $105,600 -7.4%
    2011-- $114,000 -15.1%
    2010-- $134,300 -5.8%
    2009-- $142,500 +9.5%
    2008-- $130,100 +10.6%
    2007-- $117,600 +25.4%
    2005-- $93,800 +10.2%
    2004-- $85,100 +10.8%
    2003-- $76,800 +2.1%
    2002-- $75,200 +1.9%
    2001-- $73,800
    Find assessor info on the county website

    Neighborhood: 23234

    Nearby schools

    GreatSchools rating
    Schools provided by the listing agent
    • Elementary: Hopkins
    • Middle: Falling Creek
    • High: Meadowbrook

    Source: CVRMLS. This data may not be complete. We recommend contacting the local school district to confirm school assignments for this home.

    Get a cash offer in 3 minutes
    Find out how much your home could sell for in as little as 3 minutes with a no-obligation cash offer.
    Estimated market value

    $291,200

    Get a cash offer in 3 minutes
    Find out how much your home could sell for in as little as 3 minutes with a no-obligation cash offer.
    Estimated market value

    $291,200