Welcome home to 6312 Julia Lane NEW construction brick home in Merrell Estates. Spacious rooms, 4 bedrooms and two baths. Walking up to the beautiful landscaped entryway, you and your guest will love the gorgeous double entry doors (so pretty) Open concept with formal dining decked out with trim and molding - living room with fireplace featuring custom built-ins on both sides, lots of windows for natural direct light. Entertain from your kitchen that has abundance of cabinets, granite countertops,stainless appliances, separate pantry, breakfast area and pull up bar. Tall ceilings makes this home so welcoming! Additional entertaining room is from the screened in covered porch that also has a separate grilling pad. The master suite is large and windows look out back giving you more natural light. Master bath has double vanity with granite countertops, soaking tub, large tiled walk-in shower, spacious walk in closet with wood built-ins. Split floor plan has two bedrooms on opposite side of home with bath (vanity has granite countertops) In the hallway of this wing are two storage closets. Fourth bedroom upstairs is very spacious! Coming in from the two car garage is a mudroom/cubby area for storage and organization PLUS additional three (3) storage closets! The large laundry room with built-in cabinets also has a storage closet. So much storage in this home! Pictures will be updated as home build progresses, so please mark this home to check back. Home is still under construction and scheduled to be completed August, 2023. Builder is a licensed realtor. Listing agent is related to builder.
Sold for $405,900
$405,900
6312 Julia Ln, Jonesboro, AR 72404
4beds
2,604sqft
Single Family Residence
Built in 2023
-- sqft lot
$420,000 Zestimate®
$156/sqft
$2,420 Estimated rent
Home value
$420,000
$399,000 - $441,000
$2,420/mo
Zestimate® history
Owner options
List your home for rent
$2,420/mo
Rent Zestimate®
Find your next renter with Zillow Rental Manager. Plus, with online applications, you can quickly screen prospective tenants – for free.
$2,420/mo
Rent Zestimate®
Refinance and save
$2,407/mo
Est. payment
Refinancing to a lower rate could help reduce your monthly payments and save thousands over the life of the loan.
$2,407/mo
Est. payment
Explore your selling options
Work with a Zillow partner agent
Leverage their expertise and Zillow's premium Showcase listings to get your home seen by more buyers.
Get startedList with your own agent
Get your home in front of millions of buyers by listing it on Zillow.
Learn how to do itSell it yourself
Take full control of how buyers see your home on Zillow by listing For Sale by Owner (FSBO).
List your homeWhat's special
Zillow last checked:
Listing updated:
Listed by:
Marie Willis CRS 870-243-3066,
Century 21 Portfolio
Bought with:
NON MLS
Source: Northeast Arkansas BOR,MLS#: 10106760
Facts & features
Interior
Bedrooms & bathrooms
- Bedrooms: 4
- Bathrooms: 2
- Full bathrooms: 2
- Main level bedrooms: 1
Primary bedroom
- Level: Main
Bedroom 2
- Level: Lower
Bedroom 3
- Level: Lower
Bedroom 4
- Description: Spacious!
- Level: Upper
Dining room
- Description: Large And Spacious
Kitchen
- Description: Lots Of Cabinets And Counter Space
Living room
- Description: Custom Built-Ins Around Fireplace
Basement
- Area: 0
Heating
- Central, Electric, Heat Pump, Other
Cooling
- Central Air, Electric, Heat Pump
Appliances
- Included: Dishwasher, Disposal, Microwave, Electric Oven, Electric Range, Electric Water Heater
- Laundry: Laundry Room, Large With Storage Closet
Features
- Ceiling Fan(s)
- Flooring: Carpet, Ceramic Tile, Hardwood
- Number of fireplaces: 1
- Fireplace features: One
Interior area
- Total structure area: 2,604
- Total interior livable area: 2,604 sqft
- Finished area above ground: 2,604
Property
Parking
- Total spaces: 2
- Parking features: Attached
- Attached garage spaces: 2
Features
- Levels: Two
- Patio & porch: Patio Covered, Screened
- Fencing: None
Lot
- Features: Landscaped, Level
Details
- Parcel number: NEW OR UNDER CONSTRUCTION
Construction
Type & style
- Home type: SingleFamily
- Property subtype: Single Family Residence
Materials
- Brick
- Foundation: Slab
- Roof: Shingle
Condition
- Year built: 2023
Utilities & green energy
- Electric: CW&L
- Gas: Other
- Sewer: City Sewer
- Water: Public
Community & HOA
Community
- Subdivision: Merrell Estates
Location
- Region: Jonesboro
Financial & listing details
- Price per square foot: $156/sqft
- Tax assessed value: $324,545
- Annual tax amount: $2,684
- Date on market: 8/29/2023
Price history
| Date | Event | Price |
|---|---|---|
| 8/29/2023 | Sold | $405,900$156/sqft |
Source: Northeast Arkansas BOR #10106760 Report a problem | ||
Public tax history
| Year | Property taxes | Tax assessment |
|---|---|---|
| 2025 | $2,684 -3.6% | $64,909 |
| 2024 | $2,784 +1122.8% | $64,909 +1342.4% |
| 2023 | $228 | $4,500 |
| 2022 | $228 -44.8% | $4,500 -43.8% |
| 2021 | $413 | $8,000 |
| 2020 | $413 | $8,000 |
| 2019 | $413 | -- |
Find assessor info on the county website
Neighborhood: Valley View
Nearby homes
- $330,0004 bd2 ba2k sqft5228 Julia Ln, Jonesboro, AR 72404Sold
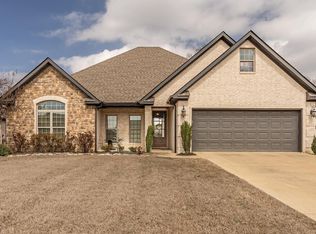
- $325,400-- bd2 ba1.9k sqft5236 Julia Ln, Jonesboro, AR 72404Off Market
- $375,0005 bd2 ba2.4k sqft5233 Julia Ln, Jonesboro, AR 72404Off Market

- $329,2004 bd2 ba2k sqft5224 Julia Ln, Jonesboro, AR 72404Off Market
- $350,0004 bd2 ba2.3k sqft6300 Julia Ln, Jonesboro, AR 72404Sold
- $319,900-- bd2 ba2k sqft5229 Julia Ln, Jonesboro, AR 72404Off Market
- $27,500-- bd-- ba-- sqft5113 Hernando Dr, Jonesboro, AR 72404Off Market
- $354,900-- bd2 ba2.1k sqft5237 Julia Ln, Jonesboro, AR 72404Off Market
Nearby schools
GreatSchools rating
- 9/10Valley View Intermediate SchoolGrades: 3-6Distance: 1.6 mi
- 8/10Valley View Junior High SchoolGrades: 7-9Distance: 1.7 mi
- 7/10Valley View High SchoolGrades: 9-12Distance: 1.8 mi
Schools provided by the listing agent
- Elementary: Valley View
- Middle: Valley View
- High: Valley View
Source: Northeast Arkansas BOR. This data may not be complete. We recommend contacting the local school district to confirm school assignments for this home.


Get pre-qualified for a loan
At Zillow Home Loans, we can pre-qualify you in as little as 5 minutes with no impact to your credit score.An equal housing lender. NMLS #10287.
- Arkansas
- Craighead County
- Jonesboro
- 72404
- Valley View
- 6312 Julia Ln
Nearby cities
Nearby neighborhoods
Nearby zip codes
Other Jonesboro Topics
