Welcome home! You’ll love this multi-level, spacious townhouse, a rare end unit! This stunning three-story home is on a large, corner lot in a hot neighborhood. Located in the Lifestyle Communities, Preserve Crossings in the New Albany area, just outside of Columbus, Ohio. Enjoy easy living in this move-in ready townhouse while having access to all Lifestyle Communities has to offer! Property is landscaped and meticulously maintained. This sunny, charming home with abundance of natural light has a 1st floor, perfect for entertaining, with an open concept kitchen, pantry, dining, and living area. Features include all newer, stainless-steel appliances. A sliding patio door off the kitchen reveals a private fenced, newly renovated, expanded paver patio. The patio has a gate for privacy and offers access to a 2-car garage with a side yard! Upstairs you will find the master bedroom with private, master bath, walk-in closet and linen closet. Hallway has a large loft area, linen closet and 2 large bedrooms, one with walk-in closet, 1 updated, full bathroom. Heading down the stairs from the main level you will find a finished lower-level basement (over 300 sq ft of living space), an office and corner gas fireplace. Included in the garden lower-level is a utility area complete with washer/dryer, large enough for a workshop. All 3 newer smart TVs included. Great storage throughout the home. Peaceful view looking out over water with fountains! Also, 2 resort style pools, 24/7 access to fitness center, GOAT restaurant and sand volleyball court. Situated in a family-friendly neighborhood near multiple dog parks as well. Close to shopping, Easton Town Center, major interstates (270) and the John Glenn airport. Won’t last long. This home is sure to go fast!
Sold for $324,000
$324,000
6312 Kingbird Dr, Columbus, OH 43230
3beds
2,246sqft
Condo
Built in 2005
-- sqft lot
$333,900 Zestimate®
$144/sqft
$2,525 Estimated rent
Home value
$333,900
$317,000 - $351,000
$2,525/mo
Zestimate® history
Owner options
List your home for rent
$2,525/mo
Rent Zestimate®
Find your next renter with Zillow Rental Manager. Plus, with online applications, you can quickly screen prospective tenants – for free.
$2,525/mo
Rent Zestimate®
Refinance and save
$2,547/mo
Est. payment
Refinancing to a lower rate could help reduce your monthly payments and save thousands over the life of the loan.
$2,547/mo
Est. payment
Explore your selling options
Work with a Zillow partner agent
Leverage their expertise and Zillow's premium Showcase listings to get your home seen by more buyers.
Get startedList with your own agent
Get your home in front of millions of buyers by listing it on Zillow.
Learn how to do itSell it yourself
Take full control of how buyers see your home on Zillow by listing For Sale by Owner (FSBO).
List your homeWhat's special
Side yardNew albany areaLarge loft areaPrivate fencedSliding patio doorClose to shoppingCorner lot
Facts & features
Interior
Bedrooms & bathrooms
- Bedrooms: 3
- Bathrooms: 2.5
- Full bathrooms: 3
Heating
- Heat pump, Other
Cooling
- Central
Appliances
- Included: Dishwasher, Dryer, Freezer, Garbage disposal, Microwave, Range / Oven, Refrigerator, Washer
Features
- Flooring: Carpet, Hardwood, Laminate
- Basement: Finished
- Has fireplace: Yes
Interior area
- Total interior livable area: 2,246 sqft
Property
Parking
- Parking features: Garage - Attached, Off-street, On-street
Features
- Exterior features: Stone, Brick
- Has view: Yes
- View description: Water
- Has water view: Yes
- Water view: Water
Lot
- Size: 1,120 Square Feet
Details
- Parcel number: 01027731400
Construction
Type & style
- Home type: Condo
- Architectural style: Conventional
Materials
- masonry
- Roof: Shake / Shingle
Condition
- Year built: 2005
Community & HOA
Community
- Features: Fitness Center
HOA
- Has HOA: Yes
- HOA fee: $385 monthly
Location
- Region: Columbus
Financial & listing details
- Price per square foot: $144/sqft
- Tax assessed value: $282,800
- Annual tax amount: $4,443
Price history
| Date | Event | Price |
|---|---|---|
| 10/25/2023 | Sold | $324,000-14.3%$144/sqft |
Source: Public Record Report a problem | ||
| 8/31/2022 | Sold | $378,000+16.3%$168/sqft |
Source: Public Record Report a problem | ||
| 7/25/2022 | Listed for sale | $325,000+58.6%$145/sqft |
Source: Owner Report a problem | ||
| 11/2/2009 | Listing removed | $204,900$91/sqft |
Source: RE/MAX Champions #2919122 Report a problem | ||
| 6/9/2009 | Listed for sale | $204,900-3.2%$91/sqft |
Source: RE/MAX Champions #2919122 Report a problem | ||
| 7/12/2006 | Sold | $211,700$94/sqft |
Source: Public Record Report a problem | ||
Public tax history
| Year | Property taxes | Tax assessment |
|---|---|---|
| 2024 | $4,443 +1.3% | $98,990 |
| 2023 | $4,386 +18.1% | $98,990 +38.2% |
| 2022 | $3,715 -0.2% | $71,620 |
| 2021 | $3,721 -0.1% | $71,620 |
| 2020 | $3,726 +7.2% | $71,620 +25% |
| 2019 | $3,477 +0.2% | $57,310 |
| 2018 | $3,469 | $57,310 |
| 2017 | $3,469 -9.1% | $57,310 -0.5% |
| 2016 | $3,817 +10.2% | $57,620 |
| 2015 | $3,465 -0.2% | $57,620 |
| 2014 | $3,473 | $57,620 |
Find assessor info on the county website
Neighborhood: Preserve South
Nearby homes
- $324,0003 bd3 ba2.2k sqft6312 Kingbird Dr #2, Columbus, OH 43230Sold

- $313,8003 bd3 ba794 sqft6318 Kingbird Dr, Columbus, OH 43230Off Market
- $342,7003 bd2 ba2.4k sqft6324 Kingbird Dr, Columbus, OH 43230Off Market
- $350,0003 bd3 ba2.3k sqft3672 Rubythroat Dr #3, Columbus, OH 43230Sold
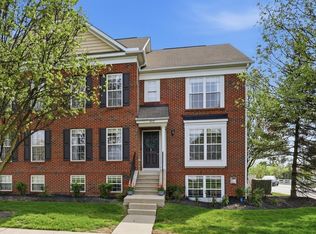
- $350,0003 bd3 ba1.8k sqft3672 Rubythroat Dr, Columbus, OH 43230Sold
- $308,4003 bd2 ba794 sqft6330 Kingbird Dr, Columbus, OH 43230Off Market
- $318,5003 bd3 ba2.1k sqft3676 Rubythroat Dr, Columbus, OH 43230Off Market
- $319,3003 bd2 ba870 sqft3680 Rubythroat Dr, Columbus, OH 43230Off Market
Nearby schools
GreatSchools rating
- 4/10Avalon Elementary SchoolGrades: K-3Distance: 5.7 mi
- 6/10Woodward Park Middle SchoolGrades: 6-8Distance: 6.8 mi
- 3/10Beechcroft High SchoolGrades: 9-12Distance: 6.6 mi
Get a cash offer in 3 minutes
Find out how much your home could sell for in as little as 3 minutes with a no-obligation cash offer.
Estimated market value
$333,900
Get a cash offer in 3 minutes
Find out how much your home could sell for in as little as 3 minutes with a no-obligation cash offer.
Estimated market value
$333,900
- Ohio
- Franklin County
- Columbus
- 43230
- Preserve South
- 6312 Kingbird Dr
Nearby cities
Nearby neighborhoods
Nearby zip codes
Other Columbus Topics
