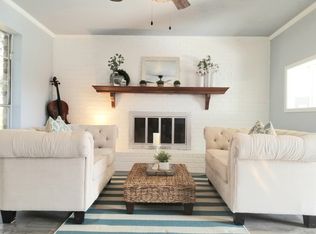
This Wonderful home in the desirable Lake Charlene neighborhood is just minutes from the VA Hospital, NAS Pensacola, NEX, shopping and our gorgeous Perdido Key Beaches! As you drive up, you'll notice the stately high elevation of this lovely brick home, and note, this home has never flooded! Step inside this 3 bedroom 2.5. bath home and find it has updated with luxury vinyl plank flooring throughout and has been recently painted giving a fresh and clean look throughout the home! The kitchen boasts tons of natural light along with an eat-in area near a charming bay window. In addition to the eat-in kitchen, there is a generously sized dining room that is perfect for entertaining. This home features both a formal Den area AND a living room with a wood burning fireplace, so there's ample room to spread out. Just off the kitchen there is a half bath, along with an indoor laundry area. Just off the living room, there are french doors leading to a screened-in porch area, and just outside the screened porch is an additional covered patio area and charming pagoda! On the opposite side of the home, you will find the Master Bedroom with an attached en-suite bathroom. Just down the hall is another full bath and two additional nicely sized bedrooms. The two-car garage features ample space along with a bead board wall for your tools! Other features to note, Roof 2022, 2018 HVAC with Rheem with Halo ultraviolet air purifier added in 2022, Induction Cooktop Stove, New Ceiling fans throughout! Sprinkler system in place, but hasn't been working and will convey as is.
Sold for $280,000
$280,000
6312 Lake Charlene Dr, Pensacola, FL 32506
3beds
1,931sqft
Single Family Residence
Built in 1979
0.29 Acres Lot
$310,900 Zestimate®
$145/sqft
$2,189 Estimated rent
Home value
$310,900
$295,000 - $326,000
$2,189/mo
Zestimate® history
Owner options
List your home for rent
$2,189/mo
Rent Zestimate®
Find your next renter with Zillow Rental Manager. Plus, with online applications, you can quickly screen prospective tenants – for free.
$2,189/mo
Rent Zestimate®
Refinance and save
$1,997/mo
Est. payment
Refinancing to a lower rate could help reduce your monthly payments and save thousands over the life of the loan.
$1,997/mo
Est. payment
Explore your selling options
Work with a Zillow partner agent
Leverage their expertise and Zillow's premium Showcase listings to get your home seen by more buyers.
Get startedList with your own agent
Get your home in front of millions of buyers by listing it on Zillow.
Learn how to do itSell it yourself
Take full control of how buyers see your home on Zillow by listing For Sale by Owner (FSBO).
List your homeWhat's special
Gorgeous perdido key beachesFormal den areaNas pensacolaScreened porchInduction cooktop stoveMaster bedroomLovely brick home
Zillow last checked:
Listing updated:
Listed by:
Christina Walden 850-454-5853,
KELLER WILLIAMS REALTY GULF COAST
Bought with:
Catherine Anderson
KELLER WILLIAMS REALTY GULF COAST
Jennifer Keenan
KELLER WILLIAMS REALTY GULF COAST
Source: PAR,MLS#: 627909
Facts & features
Interior
Bedrooms & bathrooms
- Bedrooms: 3
- Bathrooms: 3
- Full bathrooms: 2
- 1/2 bathrooms: 1
Primary bedroom
- Level: First
- Area: 221
- Dimensions: 13 x 17
Bedroom
- Level: First
- Area: 161.63
- Dimensions: 11.08 x 14.58
Bedroom 1
- Level: First
- Area: 121
- Dimensions: 11 x 11
Bathroom
- Level: First
- Area: 50
- Dimensions: 10 x 5
Bathroom 1
- Level: First
- Area: 18
- Dimensions: 3 x 6
Kitchen
- Level: First
- Area: 190.67
- Dimensions: 14.67 x 13
Living room
- Level: First
- Area: 236.59
- Dimensions: 13.08 x 18.08
Heating
- Central
Cooling
- Central Air
Appliances
- Included: Electric Water Heater, Dishwasher, Refrigerator
- Laundry: W/D Hookups
Features
- Baseboards, Ceiling Fan(s)
- Flooring: Tile
- Windows: Double Pane Windows, Blinds, Drapery Rods
- Has basement: No
Interior area
- Total structure area: 1,931
- Total interior livable area: 1,931 sqft
Property
Parking
- Total spaces: 2
- Parking features: 2 Car Garage, Garage Door Opener
- Garage spaces: 2
Features
- Levels: One
- Stories: 1
- Patio & porch: Screened
- Exterior features: Irrigation Well
- Pool features: None
- Fencing: Back Yard
Lot
- Size: 0.29 Acres
- Features: Central Access, Sprinkler
Details
- Additional structures: Yard Building
- Parcel number: 202s314110480001
- Zoning description: Res Multi
Construction
Type & style
- Home type: SingleFamily
- Architectural style: Ranch
- Property subtype: Single Family Residence
Materials
- Frame
- Foundation: Slab
- Roof: Shingle
Condition
- Resale
- New construction: No
- Year built: 1979
Utilities & green energy
- Electric: Copper Wiring
- Sewer: Public Sewer
- Water: Public
Green energy
- Energy efficient items: Insulation
Community & HOA
Community
- Subdivision: Lake Charlene
HOA
- Has HOA: Yes
- Services included: Association
- HOA fee: $150 annually
Location
- Region: Pensacola
Financial & listing details
- Price per square foot: $145/sqft
- Tax assessed value: $255,182
- Annual tax amount: $3,426
- Date on market: 6/2/2023
- Cumulative days on market: 54 days
Price history
| Date | Event | Price |
|---|---|---|
| 8/29/2023 | Pending sale | $275,000-1.8%$142/sqft |
Source:  PAR #627909 Report a problem PAR #627909 Report a problem | ||
| 8/25/2023 | Sold | $280,000+1.8%$145/sqft |
Source: PAR #627909 Report a problem | ||
| 7/26/2023 | Contingent | $275,000$142/sqft |
Source: PAR #627909 Report a problem | ||
| 7/21/2023 | Price change | $275,000-6.7%$142/sqft |
Source: PAR #627909 Report a problem | ||
| 7/13/2023 | Price change | $294,900-4.5%$153/sqft |
Source: PAR #627909 Report a problem | ||
| 7/3/2023 | Price change | $308,900-0.3%$160/sqft |
Source: PAR #627909 Report a problem | ||
| 6/14/2023 | Price change | $309,900-1.6%$160/sqft |
Source: PAR #627909 Report a problem | ||
| 6/2/2023 | Listed for sale | $314,900+117.2%$163/sqft |
Source: PAR #627909 Report a problem | ||
| 12/30/2010 | Sold | $145,000$75/sqft |
Source: Public Record Report a problem | ||
| 8/23/2010 | Price change | $145,000-8.2%$75/sqft |
Source: REALTY MASTERS #386591 Report a problem | ||
| 6/4/2010 | Price change | $157,900-1.3%$82/sqft |
Source: REALTY MASTERS #386591 Report a problem | ||
| 4/11/2010 | Price change | $159,900-4.5%$83/sqft |
Source: REALTY MASTERS #386591 Report a problem | ||
| 3/21/2010 | Listed for sale | $167,500+36.7%$87/sqft |
Source: All Saints Real Estate, Inc. DBA Realty Masters of FL #386591 Report a problem | ||
| 12/1/2003 | Sold | $122,500$63/sqft |
Source: Public Record Report a problem | ||
Public tax history
| Year | Property taxes | Tax assessment |
|---|---|---|
| 2024 | $3,426 +155.2% | $255,182 +3.6% |
| 2023 | $1,342 +2.9% | $246,360 +15.3% |
| 2022 | $1,305 +0.5% | $213,597 +21.7% |
| 2021 | $1,298 +2.7% | $175,555 +11.9% |
| 2020 | $1,264 +2.1% | $156,874 +4.7% |
| 2019 | $1,238 | $149,768 +27.2% |
| 2018 | $1,238 +0.4% | $117,749 +2.1% |
| 2017 | $1,233 +0.5% | $115,328 +2.1% |
| 2016 | $1,227 +1% | $112,956 +0.7% |
| 2015 | $1,215 | $112,171 +0.8% |
| 2014 | $1,215 | $111,281 +1.5% |
| 2013 | -- | $109,637 -3.1% |
| 2012 | -- | $113,137 -4.6% |
| 2011 | -- | $118,633 -3.6% |
| 2010 | -- | $123,030 -2.5% |
| 2009 | -- | $126,136 +0.1% |
| 2008 | -- | $126,010 +3% |
| 2007 | -- | $122,340 +2.5% |
| 2006 | -- | $119,360 +25.7% |
| 2005 | -- | $94,920 -11% |
| 2004 | -- | $106,710 +4.6% |
| 2003 | -- | $101,970 +5.5% |
| 2002 | -- | $96,640 +10.7% |
| 2001 | -- | $87,330 +3% |
| 2000 | -- | $84,790 +2.7% |
| 1999 | -- | $82,560 |
Find assessor info on the county website
Neighborhood: 32506
Nearby homes
- $245,3003 bd2 ba1.6k sqft6302 Lake Charlene Dr, Pensacola, FL 32506Off Market
- $341,0003 bd2 ba2.1k sqft6322 Lake Charlene Dr, Pensacola, FL 32506Off Market
- $347,6003 bd2 ba2.2k sqft6313 Lake Charlene Dr, Pensacola, FL 32506Off Market
- $297,8003 bd2 ba2k sqft6280 Lake Charlene Dr, Pensacola, FL 32506Off Market

- $306,8003 bd2 ba2k sqft6303 Lake Charlene Dr, Pensacola, FL 32506Off Market
- $309,300-- bd8 ba2.2k sqft6332 Lake Charlene Ter, Pensacola, FL 32506Off Market
- $473,0005 bd3 ba3k sqft6323 Lake Charlene Dr, Pensacola, FL 32506Off Market
- $312,700-- bd6 ba2.2k sqft6291 Lake Charlene Dr, Pensacola, FL 32506Off Market
Nearby schools
GreatSchools rating
- 3/10Myrtle Grove Elementary SchoolGrades: PK-5Distance: 1 mi
- 2/10Warrington Middle SchoolGrades: 6-8Distance: 1.6 mi
- 3/10Escambia High SchoolGrades: 9-12Distance: 1.3 mi
Schools provided by the listing agent
- Elementary: Myrtle Grove
- Middle: WARRINGTON
- High: Escambia
Source: PAR. This data may not be complete. We recommend contacting the local school district to confirm school assignments for this home.


Get pre-qualified for a loan
At Zillow Home Loans, we can pre-qualify you in as little as 5 minutes with no impact to your credit score.An equal housing lender. NMLS #10287.
Sell for more on Zillow
Get a Zillow Showcase℠ listing at no additional cost and you could sell for .
$310,900
2% more
+$6,218
With Zillow Showcase(estimated)
$317,118
- Florida
- Escambia County
- Pensacola
- 32506
- 6312 Lake Charlene Dr
Nearby cities
Nearby neighborhoods
Nearby zip codes
Other Pensacola Topics
