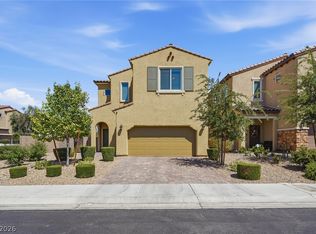
Set behind the gates of Highland Hills, this inviting home is part of Stirling Heights by Richmond American, a collection known for its versatile single-story floor plans and generous lot sizes. Comfortable living, thoughtful upgrades and mountain views come together in a setting designed to help you slow down and enjoy the moment. Spacious living areas feel both functional and welcoming, while a dedicated flex space adds versatility as a home office, study or creative escape. The kitchen is enhanced by an upgraded extended countertop, creating additional space for casual dining and gathering with family or friends, while upgraded stacking doors open the home to the outdoors and create a seamless connection between indoor and outdoor living. The primary bath features a rain shower, adding a spa-like touch to the everyday routine. Outside, the backyard becomes your own private escape, complete with a built-in swim spa with resistance-current system for swimming, exercise and hydrotherapy. The beautiful mountain views that set the backdrop for quiet mornings, sunset conversations or relaxing evenings under the Las Vegas sky. Additional features include a tankless water heater and water softener, adding comfort and efficiency throughout the home. With its gated setting, adaptable layout, generous homesite and thoughtful upgrades, this home offers a refined balance of privacy, comfort and everyday livability.
Active
Price cut: $25K (9/24)
$900,000
6312 Lautman Ridge Ct, Las Vegas, NV 89141
4beds
2,670sqft
Single Family Residence
Built in 2019
8,276 Square Feet Lot
$878,900 Zestimate®
$337/sqft
$97/mo HOA
What's special
Gated settingAdaptable layoutMountain viewsGenerous lot sizesInviting homeGenerous homesiteVersatile single-story floor plans
- 24 days
- 1,033
- 84
Zillow last checked:
Listing updated:
Listed by:
Jonathan Chao BS.0145368 (702)327-5810,
Las Vegas Sotheby's Int'l
Source: LVR,MLS#: 2815714 Originating MLS: Greater Las Vegas Association of Realtors Inc
Originating MLS: Greater Las Vegas Association of Realtors IncFacts & features
Interior
Bedrooms & bathrooms
- Bedrooms: 4
- Bathrooms: 4
- Full bathrooms: 2
- 3/4 bathrooms: 1
- 1/2 bathrooms: 1
Primary bedroom
- Description: Ceiling Fan,Ceiling Light,Custom Closet,Walk-In Closet(s)
- Dimensions: 19x13
Bedroom 2
- Description: Ceiling Fan,Ceiling Light,Closet
- Dimensions: 13x12
Bedroom 3
- Description: Ceiling Fan,Ceiling Light,Closet
- Dimensions: 13x12
Bedroom 4
- Description: Ceiling Fan,Ceiling Light,Closet
- Dimensions: 10x10
Primary bathroom
- Description: Double Sink,Separate Shower,Separate Tub
- Dimensions: 10x9
Den
- Description: Ceiling Light,Downstairs
- Dimensions: 14x12
Dining room
- Description: Kitchen/Dining Room Combo,Living Room/Dining Combo
- Dimensions: 14x13
Kitchen
- Description: Island,Lighting Recessed,Luxury Vinyl Plank,Quartz Countertops,Stainless Steel Appliances,Walk-in Pantry
- Dimensions: 21x14
Living room
- Description: None
- Dimensions: 15x20
Heating
- Gas, High Efficiency, Zoned
Cooling
- Electric, High Efficiency
Appliances
- Included: Built-In Gas Oven, Double Oven, Dryer, Dishwasher, Disposal, Microwave, Refrigerator, Water Softener Owned, Washer
- Laundry: Gas Dryer Hookup, Main Level, Laundry Room
Features
- Bathroom on Main Level, Bedroom on Main Level, Ceiling Fan(s), Primary Downstairs, Window Treatments
- Flooring: Carpet, Luxury Vinyl Plank, Tile
- Windows: Blinds, Double Pane Windows, Plantation Shutters, Window Treatments
- Has fireplace: No
Interior area
- Total structure area: 2,670
- Total interior livable area: 2,670 sqft
Video & virtual tour
Property
Parking
- Total spaces: 2
- Parking features: Attached, Garage, Private
- Attached garage spaces: 2
Features
- Stories: 1
- Patio & porch: Covered, Patio
- Exterior features: Patio, Sprinkler/Irrigation
- Has spa: Yes
- Spa features: Above Ground, Outdoor Hot Tub
- Fencing: Block,Back Yard,Wrought Iron
- Has view: Yes
- View description: Mountain(s)
Lot
- Size: 8,276 Square Feet
- Features: Drip Irrigation/Bubblers, Desert Landscaping, Landscaped, Rocks, Synthetic Grass, Trees, < 1/4 Acre
Details
- Parcel number: 17635711016
- Zoning description: Single Family
- Horse amenities: None
Construction
Type & style
- Home type: SingleFamily
- Architectural style: One Story
- Property subtype: Single Family Residence
Materials
- Roof: Tile
Condition
- Resale
- Year built: 2019
Details
- Builder model: Paige
- Builder name: Richmond A
Utilities & green energy
- Electric: Photovoltaics None
- Sewer: Public Sewer
- Water: Public
- Utilities for property: Underground Utilities
Green energy
- Energy efficient items: Windows, HVAC
Community & HOA
Community
- Security: Gated Community
- Subdivision: Highland Hills Phase 2
HOA
- Has HOA: Yes
- Amenities included: Gated
- Services included: Association Management
- HOA fee: $291 quarterly
- HOA name: Thoroughbred
- HOA phone: 702-515-2042
Location
- Region: Las Vegas
Financial & listing details
- Price per square foot: $337/sqft
- Tax assessed value: $669,686
- Annual tax amount: $6,263
- Date on market: 9/10/2026
- Listing agreement: Exclusive Right To Sell
- Listing terms: Cash,Conventional,FHA,VA Loan
Estimated market value
$878,900
$835,000 - $923,000
$3,080/mo
Price history
| Date | Event | Price |
|---|---|---|
| 9/24/2026 | Price change | $900,000-2.7%$337/sqft |
Source:  LVR #2815714 Report a problem LVR #2815714 Report a problem | ||
| 9/10/2026 | Listed for sale | $925,000+54.3%$346/sqft |
Source: LVR #2815714 Report a problem | ||
| 9/9/2019 | Sold | $599,540$225/sqft |
Source: Public Record Report a problem | ||
Public tax history
| Year | Property taxes | Tax assessment |
|---|---|---|
| 2026 | $6,266 +3% | $234,390 +1.1% |
| 2025 | $6,083 -1.8% | $231,825 +7.1% |
| 2024 | $6,193 +8% | $216,501 +10.8% |
| 2023 | $5,735 +7.5% | $195,436 +7.5% |
| 2022 | $5,334 +4.5% | $181,783 -4.8% |
| 2021 | $5,104 +571.9% | $190,923 +453.2% |
| 2020 | $760 +4.8% | $34,510 +13.3% |
| 2019 | $725 | $30,450 |
| 2018 | -- | $30,450 +28.7% |
| 2017 | -- | $23,660 |
Find assessor info on the county website
Monthly payment
Est. payment
Payment breakdown
Explore the cost of this home by adjusting the details. Changes won't be saved.Climate risks
Neighborhood: Enterprise
Nearby schools
Schools provided by the listing agent
- Elementary: Frias, Charles & Phyllis,Frias, Charles & Phyllis
- Middle: Tarkanian
- High: Desert Oasis
Source: LVR. This data may not be complete. We recommend contacting the local school district to confirm school assignments for this home.
- $818,7004 bd3 ba2.7k sqft6304 Lautman Ridge Ct, Las Vegas, NV 89141Off Market
- $906,9004 bd3 ba2.7k sqft6320 Lautman Ridge Ct, Las Vegas, NV 89141Off Market
- $776,2005 bd4 ba3.2k sqft6347 Joshua Peak Avenue, Las Vegas, NV 89141Off Market
- $791,5005 bd5 ba3.2k sqft6347 Joshua Peak Ave, Enterprise, NV 89141Off Market
Similar homes
- $640,0004 bd3 ba2.5k sqft11466 Monte Isola St, Las Vegas, NV 89141For Sale
 MLS ID #2822959, Mark Canaria, eXp Realty. LVR
 - $799,0004 bd4 ba2.8k sqft12738 Ringrose St, Las Vegas, NV 89141For Sale
 MLS ID #2810890, Yvette Riggott, Signature Real Estate Group. LVR
 - $789,0005 bd4 ba3.9k sqft5953 Graystone Ridge Ave, Las Vegas, NV 89141For Sale
 MLS ID #2760290, Richel Farrales, Compass Realty & Management. LVR
 - $899,9503 bd3 ba2.3k sqft10125 Ferton Lake Ave, Las Vegas, NV 89178For Sale
 MLS ID #2812463, Erika Bentley, Signature Real Estate Group. LVR
