Skip main navigation
Off market
  • $304,100

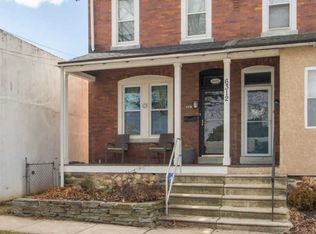
    6312 Lawnton St, Philadelphia, PA 19128

    2beds
    1,005sqft
    MultiFamily
    Built in 1930
    -- sqft lot
    $304,100 Zestimate®
    $303/sqft
    $1,642 Estimated rent

    Home value

    $304,100

    $283,000 - $325,000

    $1,642/mo

    Zestimate® history
    Loading
    Loading...

    Owner options

    List your home for rent

    $1,642/mo

    Rent Zestimate®

    Find your next renter with Zillow Rental Manager. Plus, with online applications, you can quickly screen prospective tenants – for free.

    Learn more

    $1,642/mo

    Rent Zestimate®

    Refinance and save

    $1,886/mo

    Est. payment

    Refinancing to a lower rate could help reduce your monthly payments and save thousands over the life of the loan.

    See today's rates

    $1,886/mo

    Est. payment

    Explore your selling options

    Work with a Zillow partner agent

    Leverage their expertise and Zillow's premium Showcase listings to get your home seen by more buyers.

    Get started

    List with your own agent

    Get your home in front of millions of buyers by listing it on Zillow.

    Learn how to do it

    Sell it yourself

    Take full control of how buyers see your home on Zillow by listing For Sale by Owner (FSBO).

    List your home

    What's special

    Showings begin Friday, August 21st at 5 pm. Introducing 6312 Lawnton St- this charming 2 bedroom, 1 bath twin is located on a desirable tree-lined street in Roxborough. Step into the bright and airy living room with beautiful hardwoods through the formal dining room. The open floor plan allows for ample natural light and great flow for entertaining. Off the living room, enjoy the bonus nook that can be used as an office or playroom. Cooking is a dream in this newly renovated eat-in kitchen featuring tile floors, beautiful custom backsplash and butcher block countertops. The main floor laundry and rear access to the spacious back yard makes this home truly unique! Upstairs you'll find 2 nice sized bedrooms with ceiling fans and ample closet space. With Central A/C, walking distance to Wissahickon Trails, close to Manayunk's Main Street, public transportation, I-76, City Avenue & Kelly Drive what else do you need? Make your appointment today!

    This property is off market, which means it's not currently listed for sale or rent on Zillow. This may be different from what's available on other websites or public sources.

    Facts & features

    Interior

    Bedrooms & bathrooms
    • Bedrooms: 2
    • Bathrooms: 1
    • Full bathrooms: 1
    Heating
    • Forced air, Gas
    Cooling
    • Central
    Appliances
    • Included: Dishwasher, Dryer, Microwave, Range / Oven, Refrigerator, Washer
    Features
    • Ceiling Fan(s), Eat-in Kitchen, Open Floorplan
    • Basement: Unfinished
    Interior area
    • Total interior livable area: 1,005 sqft
    • Finished area below ground: 0

    Property

    Features
    • Exterior features: Brick
    • Has view: Yes
    • View description: Territorial
    Lot
    • Size: 1,598 sqft
    Details
    • Parcel number: 213433000
    • Special conditions: Standard

    Construction

    Type & style
    • Home type: MultiFamily
    • Architectural style: Straight Thru
    Condition
    • Year built: 1930

    Community & neighborhood

    Location
    • Region: Philadelphia
    • Municipality: PHILADELPHIA

    Other

    Other facts
    • Heating: Forced Air
    • Appliances: Dishwasher, Refrigerator, Built-in Microwave, Water Heater, Washer, Dryer - Gas, Oven/Range - Gas, Dryer - Front Loading
    • InteriorFeatures: Ceiling Fan(s), Eat-in Kitchen, Open Floorplan
    • HeatingYN: true
    • CoolingYN: true
    • StoriesTotal: 2
    • SpecialListingConditions: Standard
    • Cooling: Central Air
    • ConstructionMaterials: Masonry
    • ParkingFeatures: On Street
    • BelowGradeFinishedArea: 0
    • ArchitecturalStyle: Straight Thru
    • MlsStatus: Pending
    • Municipality: PHILADELPHIA
    • TaxAnnualAmount: 2569.0

    Price history

    DateEventPrice
    11/2/2020Sold$230,000$229/sqft
    Source: Public Record Report a problem
    9/29/2020Pending sale$230,000$229/sqft
    Source: Keller Williams Real Estate-Bl #PAPH926400 Report a problem
    8/19/2020Listed for sale$230,000+24.3%$229/sqft
    Source: Keller Williams Real Estate-Bl #PAPH926400 Report a problem
    9/30/2016Sold$185,000-2.6%$184/sqft
    Source: Public Record Report a problem
    8/10/2016Pending sale$189,900-4.5%$189/sqft
    Source: Keller Williams - Blue Bell #6803449 Report a problem
    6/1/2016Listing removed$198,900$198/sqft
    Source: RE/MAX Access #6753901 Report a problem
    5/18/2016Price change$198,900-0.5%$198/sqft
    Source: RE/MAX Access #6753901 Report a problem
    3/22/2016Price change$199,900-2.2%$199/sqft
    Source: RE/MAX Access #6753901 Report a problem
    2/23/2016Price change$204,500-2.2%$203/sqft
    Source: RE/MAX Access #6753901 Report a problem
    1/27/2016Price change$208,999-0.5%$208/sqft
    Source: RE/MAX Access #6672124 Report a problem
    12/17/2015Price change$209,999-2.3%$209/sqft
    Source: RE/MAX Access #6672124 Report a problem
    11/11/2015Listed for sale$215,000+29.1%$214/sqft
    Source: RE/MAX Access #6672124 Report a problem
    8/30/2011Sold$166,500$166/sqft
    Source: Public Record Report a problem
    6/15/2011Listed for sale$166,500+68.2%$166/sqft
    Source: Elfant Wissahickon Realtors #5901989 Report a problem
    2/21/2003Sold$99,000$99/sqft
    Source: Public Record Report a problem

    Public tax history

    YearProperty taxesTax assessment
    2025$4,247 +25.9%$303,400 +25.9%
    2024$3,372 $240,900
    2023$3,372 +31.3%$240,900
    2022$2,569 --
    2021$2,569 +3.6%--
    2018$2,479 +29.2%--
    2017$1,919 +1.7%--
    2016$1,887 --
    2015$1,887 --
    2014$1,887 +4.5%$164,800 +722.7%
    2012$1,806 $20,032
    2011-- $20,032
    2010-- $20,032
    2009-- $20,032
    2008-- $20,032
    2007-- $20,032 +7.6%
    2006-- $18,624
    2005-- $18,624
    2004-- $18,624
    2003-- $18,624 +5.8%
    2002-- $17,600
    2000-- $17,600
    1999-- $17,600

    Find assessor info on the county website

    Neighborhood: Roxborough

    Nearby schools

    GreatSchools rating
    Schools provided by the listing agent
    • Elementary: SHAWMONT SCHOOL
    • Middle: SHAWMONT SCHOOL
    • High: ROXBOROUGH
    • District: THE SCHOOL DISTRICT OF PHILADELPHIA

    Source: The MLS. This data may not be complete. We recommend contacting the local school district to confirm school assignments for this home.

    Get a cash offer in 3 minutes
    Find out how much your home could sell for in as little as 3 minutes with a no-obligation cash offer.
    Estimated market value
    $304,100
    Get a cash offer in 3 minutes
    Find out how much your home could sell for in as little as 3 minutes with a no-obligation cash offer.
    Estimated market value
    $304,100