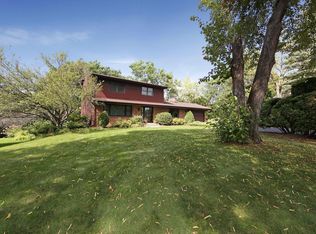
Welcome to a home that feels special from the moment you walk in! Thoughtfully updated and beautifully maintained, this home offers the perfect blend of style, comfort and everyday living.
The stunning remodeled kitchen features quartz countertops and backsplash, newer kitchen appliances and beautiful hardwood floors throughout. The spacious living and dining areas create an inviting setting for entertaining or relaxing at home.
Upstairs, all five bedrooms are conveniently located on one level, offering an ideal layout for today’s lifestyle. Recent updates include windows, doors and trim throughout the home.
Outside, enjoy a beautifully renovated backyard patio with pavers and landscaping, perfect for summer evenings and gatherings. The insulated garage and two sheds provide plenty of storage. Just three blocks from Heights Park and the Nine Mile Creek Regional Trail, this is a home you will be excited to call your own!
Active
$874,999
6312 Limerick Ln, Edina, MN 55439
5beds
3,085sqft
Single Family
Built in 1968
0.28 Acres Lot
$777,100 Zestimate®
$284/sqft
$-- HOA
What's special
- 3 days |
- 615 |
- 28 |
Zillow last checked:
Listing updated:
Listed by:
Ed O Kaiser 651-285-4254,
Pemberton RE
Source: NorthstarMLS as distributed by MLS GRID,MLS#: 7125462
Facts & features
Interior
Bedrooms & bathrooms
- Bedrooms: 5
- Bathrooms: 3
- Full bathrooms: 1
- 3/4 bathrooms: 1
- 1/2 bathrooms: 1
Bedroom
- Level: Upper
- Area: 187.58 Square Feet
- Dimensions: 11.3 x 16.6
Bedroom 2
- Level: Upper
- Area: 127.05 Square Feet
- Dimensions: 12.1 x 10.5
Bedroom 3
- Level: Upper
- Area: 151.62 Square Feet
- Dimensions: 11.4 x 13.3
Bedroom 4
- Level: Upper
- Area: 115.14 Square Feet
- Dimensions: 11.4 x 10.1
Bedroom 5
- Level: Upper
- Area: 102.01 Square Feet
- Dimensions: 10.10 x 10.1
Dining room
- Level: Main
- Area: 148.87 Square Feet
- Dimensions: 11.11 x 13.4
Family room
- Level: Main
- Area: 259.92 Square Feet
- Dimensions: 17.10 x 15.2
Kitchen
- Level: Main
- Area: 242.67 Square Feet
- Dimensions: 18.11 x 13.4
Laundry
- Level: Main
- Area: 132.08 Square Feet
- Dimensions: 12.7 x 10.4
Recreation room
- Level: Lower
- Area: 416 Square Feet
- Dimensions: 16 x 26
Sitting room
- Level: Lower
- Area: 331.54 Square Feet
- Dimensions: 27.4 x 12.10
Utility room
- Level: Lower
- Area: 316.82 Square Feet
- Dimensions: 21.7 x 14.6
Heating
- Forced Air
Cooling
- Central Air
Appliances
- Included: Dishwasher, Microwave, Range, Refrigerator, Stainless Steel Appliance(s)
Features
- Basement: Finished
- Number of fireplaces: 2
- Fireplace features: Brick, Family Room, Gas, Living Room, Wood Burning
Interior area
- Total structure area: 3,085
- Total interior livable area: 3,085 sqft
- Finished area above ground: 2,410
- Finished area below ground: 675
Property
Parking
- Total spaces: 2
- Parking features: Attached, Concrete
- Attached garage spaces: 2
Accessibility
- Accessibility features: None
Features
- Levels: Two
- Stories: 2
Lot
- Size: 0.28 Acres
- Dimensions: 54 x 36 x 140 x 80 x 172
Details
- Foundation area: 1290
- Parcel number: 0511621110002
- Zoning description: Residential-Single Family
Construction
Type & style
- Home type: SingleFamily
- Property subtype: Single Family
Condition
- New construction: No
- Year built: 1968
Utilities & green energy
- Gas: Natural Gas
- Sewer: City Sewer/Connected
- Water: City Water/Connected
Community & HOA
Community
- Subdivision: Edina Valley Estates 2nd Add
HOA
- Has HOA: No
Location
- Region: Edina
Financial & listing details
- Price per square foot: $284/sqft
- Tax assessed value: $676,600
- Annual tax amount: $9,316
- Date on market: 8/17/2026
Estimated market value
Zestimate®
$777,100
Estimated sales range
$723,000 - $831,000
Rent Zestimate®
$3,974/mo
Price history
| Date | Event | Price |
|---|---|---|
| 8/21/2026 | Listed for sale | $874,999+69.6%$284/sqft |
Source: | ||
| 6/11/2018 | Sold | $516,000+3.2%$167/sqft |
Source: | ||
| 5/10/2018 | Listed for sale | $500,000$162/sqft |
Source: Edina Realty, Inc., a Berkshire Hathaway affiliate #4948839 Report a problem | ||
| 5/10/2018 | Pending sale | $500,000$162/sqft |
Source: Edina Realty, Inc., a Berkshire Hathaway affiliate #4948839 Report a problem | ||
| 5/4/2018 | Listed for sale | $500,000+5.3%$162/sqft |
Source: Edina Realty, Inc., a Berkshire Hathaway affiliate #4948839 Report a problem | ||
| 10/7/2008 | Listing removed | $475,000$154/sqft |
Source: NRT Minneapolis #3579153 Report a problem | ||
| 10/1/2008 | Price change | $475,000-2.1%$154/sqft |
Source: NRT Minneapolis #3579153 Report a problem | ||
| 8/1/2008 | Listed for sale | $485,000+43.1%$157/sqft |
Source: NRT Minneapolis #3579153 Report a problem | ||
| 10/2/2001 | Sold | $339,000$110/sqft |
Source: Public Record Report a problem | ||
Public tax history
| Year | Property taxes | Tax assessment |
|---|---|---|
| 2025 | $9,385 +4.4% | $676,600 +4.9% |
| 2024 | $8,988 +13.5% | $644,700 +0.1% |
| 2023 | $7,921 +6.3% | $643,900 +13.8% |
| 2022 | $7,450 +2.1% | $565,700 +11.5% |
| 2021 | $7,296 -2.4% | $507,300 +2.3% |
| 2020 | $7,472 +2.4% | $495,900 -0.3% |
| 2019 | $7,296 -2.4% | $497,300 +18.3% |
| 2018 | $7,472 +27.3% | $420,300 +3.2% |
| 2017 | $5,869 +5.7% | $407,400 -0.3% |
| 2016 | $5,554 -1.9% | $408,500 -1.4% |
| 2015 | $5,663 +2.4% | $414,200 +10.7% |
| 2014 | $5,532 +7.8% | $374,100 |
| 2013 | $5,131 -0.8% | $374,100 -2.8% |
| 2012 | $5,172 +8.2% | $384,800 -1.3% |
| 2011 | $4,779 +0.2% | $390,000 -7% |
| 2010 | $4,771 +2.2% | $419,300 -2% |
| 2009 | $4,666 +9.5% | $427,800 +8.6% |
| 2006 | $4,262 +9.5% | $393,800 +15% |
| 2005 | $3,893 +7.6% | $342,500 +15% |
| 2004 | $3,618 +6.6% | $297,900 +12% |
| 2002 | $3,392 -32.2% | $266,000 |
| 2001 | $5,007 | -- |
Find assessor info on the county website
Monthly payment
Est. payment
Payment breakdown
Explore the cost of this home by adjusting the details. Changes won't be saved.Climate risks
Neighborhood: Normandale Park
Nearby schools
GreatSchools rating
- 9/10Creek Valley Elementary SchoolGrades: K-5Distance: 1 mi
- 9/10Valley View Middle SchoolGrades: 6-8Distance: 0.8 mi
- 10/10Edina Senior High SchoolGrades: 9-12Distance: 0.8 mi
- $545,0005 bd4 ba3.1k sqft6308 Limerick Ln, Edina, MN 55439Sold
Save 
- $594,3004 bd3 ba2k sqft6316 Limerick Ln, Edina, MN 55439Off Market
Save 
- $636,6006 bd4 ba2.2k sqft6320 Limerick Ln, Edina, MN 55439Off Market
Save - $615,3004 bd3 ba2.1k sqft6400 Limerick Dr, Edina, MN 55439Off Market
Save - $752,0004 bd3 ba2.6k sqft6317 Limerick Ln, Edina, MN 55439Off Market
Save - $506,9003 bd3 ba2.5k sqft6304 Limerick Ln, Edina, MN 55439Off Market
Save - $558,4004 bd3 ba2k sqft6403 Limerick Dr, Edina, MN 55439Off Market
Save - $409,0003 bd2 ba1k sqft6300 Limerick Ln, Edina, MN 55439Off Market
Save
A local agent can set up tours, give advice and negotiate with sellers.