Skip main navigation
Closed
  • $375,000

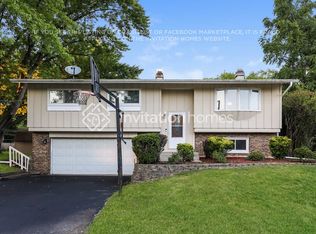
    6312 Londonderry Dr, Cary, IL 60013

    4beds
    2,425sqft
    Single Family Residence
    Built in 1973
    0.33 Acres Lot
    $390,700 Zestimate®
    $155/sqft
    $2,850 Estimated rent

    Home value

    $390,700

    $359,000 - $426,000

    $2,850/mo

    Zestimate® history
    Loading
    Loading...

    Owner options

    List your home for rent

    $2,850/mo

    Rent Zestimate®

    Find your next renter with Zillow Rental Manager. Plus, with online applications, you can quickly screen prospective tenants – for free.

    Learn more

    $2,850/mo

    Rent Zestimate®

    Refinance and save

    $3,170/mo

    Est. payment

    Refinancing to a lower rate could help reduce your monthly payments and save thousands over the life of the loan.

    See today's rates

    $3,170/mo

    Est. payment

    Explore your selling options

    Work with a Zillow partner agent

    Leverage their expertise and Zillow's premium Showcase listings to get your home seen by more buyers.

    Get started

    List with your own agent

    Get your home in front of millions of buyers by listing it on Zillow.

    Learn how to do it

    Sell it yourself

    Take full control of how buyers see your home on Zillow by listing For Sale by Owner (FSBO).

    List your home

    What's special

    Wood-burning fireplaceRecessed lightingSump pumpThriving vegetable gardenOversized jetted tubFinished basement theater roomMovie nights
    Have peace of mind with major components being NEW as seller has invested over $140,000 since purchasing it in 2023!! A stunning, move-in-ready home in the heart of Cary's sought-after Lake Killarney community, offering full lake rights and access to beach, boating, and peaceful outdoor living. This beautifully upgraded 4-bedroom, 2-bath home has been meticulously maintained and thoughtfully renovated from top to bottom. Step inside to a bright and open layout featuring cathedral ceilings, newer windows, solid 2-panel arch doors, recessed lighting, and brand-new solar-powered skylights with remote controls. The chef's kitchen is a showstopper with a Bosch professional-grade refrigerator and brand-new 2024 stove and dishwasher-plus direct garage access for easy grocery unloading. Recent updates include a new roof, siding, fence, front porch, side porch, back deck, remodeled bathrooms, and sump pump in 2023. In 2024, the home received a new garage door, new appliances, and full attic insulation. Even more improvements were completed in 2020 and 2021, including the furnace, water heater, washer/dryer, water softener, and driveway coating. The spacious backyard feels like your own private park, with multiple patios, a playground, and a thriving vegetable garden. Inside, unwind in the oversized jetted tub, enjoy movie nights in the finished basement theater room, or cozy up by the wood-burning fireplace in the massive family room. Energy-saving touches include a Nest thermostat and high-efficiency European A/C units. This home truly checks every box-modern upgrades, lakeside charm, and peace of mind knowing the big-ticket items are already done. Come see it for yourself and fall in love with life on Londonderry!

    Zillow last checked:

    Listing updated:

    Listed by:

    Brandon Capetillo 847-312-8556,

    HomeSmart Connect LLC

    Bought with:

    Allison Boshell

    Keller Williams Success Realty

    Source: MRED as distributed by MLS GRID,MLS#: 12416171MLS Logo

    Facts & features

    Interior

    Bedrooms & bathrooms
    • Bedrooms: 4
    • Bathrooms: 2
    • Full bathrooms: 2
    Rooms
    • Room types: Den, Storage
    Primary bedroom
    • Features: Flooring (Hardwood), Window Treatments (Curtains/Drapes)
    • Level: Second
    • Area: 192 Square Feet
    • Dimensions: 16X12
    Bedroom 2
    • Features: Flooring (Hardwood), Window Treatments (Curtains/Drapes)
    • Level: Second
    • Area: 156 Square Feet
    • Dimensions: 13X12
    Bedroom 3
    • Features: Flooring (Hardwood), Window Treatments (Curtains/Drapes)
    • Level: Second
    • Area: 144 Square Feet
    • Dimensions: 12X12
    Bedroom 4
    • Features: Flooring (Wood Laminate), Window Treatments (Curtains/Drapes)
    • Level: Basement
    • Area: 224 Square Feet
    • Dimensions: 16X14
    Den
    • Features: Flooring (Wood Laminate)
    • Level: Basement
    • Area: 100 Square Feet
    • Dimensions: 10X10
    Dining room
    • Dimensions: COMBO
    Family room
    • Features: Flooring (Hardwood), Window Treatments (Curtains/Drapes)
    • Level: Lower
    • Area: 400 Square Feet
    • Dimensions: 25X16
    Kitchen
    • Features: Kitchen (Eating Area-Table Space, Pantry-Closet), Flooring (Hardwood), Window Treatments (Curtains/Drapes)
    • Level: Main
    • Area: 225 Square Feet
    • Dimensions: 15X15
    Laundry
    • Features: Flooring (Ceramic Tile), Window Treatments (Blinds)
    • Level: Lower
    • Area: 117 Square Feet
    • Dimensions: 13X9
    Living room
    • Features: Flooring (Hardwood), Window Treatments (Curtains/Drapes)
    • Level: Main
    • Area: 300 Square Feet
    • Dimensions: 20X15
    Storage
    • Features: Flooring (Other)
    • Level: Basement
    • Area: 180 Square Feet
    • Dimensions: 15X12
    Heating
    • Natural Gas, Steam
    Cooling
    • Wall Unit(s)
    Appliances
    • Included: Range, Dishwasher, Refrigerator
    • Laundry: Gas Dryer Hookup, In Unit
    Features
    • Cathedral Ceiling(s), Dining Combo
    • Flooring: Hardwood
    • Windows: Skylight(s), Drapes
    • Basement: Finished,Rec/Family Area,Storage Space,Partial
    • Attic: Unfinished
    • Number of fireplaces: 1
    • Fireplace features: Wood Burning, Family Room
    Interior area
    • Total structure area: 2,425
    • Total interior livable area: 2,425 sqft
    • Finished area below ground: 350

    Property

    Parking
    • Total spaces: 2.5
    • Parking features: Asphalt, Garage Door Opener, On Site, Garage Owned, Attached, Garage
    • Attached garage spaces: 2.5
    • Has uncovered spaces: Yes
    Accessibility
    • Accessibility features: No Disability Access
    Features
    • Levels: Tri-Level
    • Patio & porch: Patio
    • Exterior features: Dog Run, Dock
    • Waterfront features: Beach Access
    Lot
    • Size: 0.33 Acres
    • Dimensions: 80X160
    • Features: Cul-De-Sac, Water Rights, Wooded
    Details
    • Additional structures: Gazebo, RV/Boat Storage
    • Parcel number: 1901156003
    • Special conditions: None
    • Other equipment: Water-Softener Owned, TV-Cable, Sump Pump

    Construction

    Type & style
    • Home type: SingleFamily
    • Architectural style: English
    • Property subtype: Single Family Residence
    Materials
    • Cedar
    • Foundation: Concrete Perimeter
    • Roof: Asphalt
    Condition
    • New construction: No
    • Year built: 1973
    • Major remodel year: 2022

    Utilities & green energy

    • Electric: Circuit Breakers
    • Sewer: Septic Tank
    • Water: Shared Well

    Community & HOA

    Community
    • Features: Park, Lake, Dock, Water Rights, Street Paved
    • Subdivision: Lake Killarney
    HOA
    • Has HOA: Yes
    • Services included: Lake Rights, Other
    • HOA fee: $415 annually
    Location
    • Region: Cary

    Financial & listing details

    • Price per square foot: $155/sqft
    • Tax assessed value: $303,906
    • Annual tax amount: $7,400
    • Date on market: 8/14/2025
    • Listing terms: Conventional
    • Ownership: Fee Simple
    • Has irrigation water rights: Yes

    Price history

    DateEventPrice
    10/14/2025Sold$375,000-2.6%$155/sqft
    Source: MRED as distributed by MLS GRID #12416171 Report a problem
    9/3/2025Contingent$385,000$159/sqft
    Source: MRED as distributed by MLS GRID #12416171 Report a problem
    8/23/2025Price change$385,000-1.3%$159/sqft
    Source: MRED as distributed by MLS GRID #12416171 Report a problem
    8/14/2025Listed for sale$389,900$161/sqft
    Source: MRED as distributed by MLS GRID #12416171 Report a problem
    7/30/2025Listing removed$389,900$161/sqft
    Source: MRED as distributed by MLS GRID #12416171 Report a problem
    7/10/2025Listed for sale$389,900-2.5%$161/sqft
    Source: MRED as distributed by MLS GRID #12416171 Report a problem
    7/10/2025Listing removed$399,900$165/sqft
    Source: MRED as distributed by MLS GRID #12385569 Report a problem
    6/22/2025Price change$399,900-2.5%$165/sqft
    Source: MRED as distributed by MLS GRID #12385569 Report a problem
    6/12/2025Price change$410,000-3.5%$169/sqft
    Source: MRED as distributed by MLS GRID #12385569 Report a problem
    6/6/2025Listed for sale$425,000+32.4%$175/sqft
    Source: MRED as distributed by MLS GRID #12385569 Report a problem
    6/14/2023Sold$321,000-2.7%$132/sqft
    Source: MRED as distributed by MLS GRID #11777300 Report a problem
    6/11/2023Listing removed--
    Source: MRED as distributed by MLS GRID #11777300 Report a problem
    5/11/2023Contingent$329,900$136/sqft
    Source: MRED as distributed by MLS GRID #11777300 Report a problem
    5/7/2023Listed for sale$329,900+43.4%$136/sqft
    Source: MRED as distributed by MLS GRID #11777300 Report a problem
    5/16/2018Sold$230,000-2.5%$95/sqft
    Source: Baird & Warnerc #09840678_60013 Report a problem
    3/19/2018Pending sale$235,900$97/sqft
    Source: Roger H Evans REALTOR Inc #09840678 Report a problem
    3/8/2018Price change$235,900-1.7%$97/sqft
    Source: Roger H Evans REALTOR Inc #09840678 Report a problem
    1/25/2018Listed for sale$239,900+16.5%$99/sqft
    Source: Roger H Evans REALTOR Inc #09840678 Report a problem
    10/1/2009Sold$206,000-4.2%$85/sqft
    Source: Public Record Report a problem
    9/29/2009Price change$214,999-2.2%$89/sqft
    Source: Coldwell Banker Primus #07266755 Report a problem
    7/14/2009Listed for sale$219,900$91/sqft
    Source: Coldwell Banker Primus #07266755 Report a problem

    Public tax history

    YearProperty taxesTax assessment
    2024$7,400 +11.1%$101,302 +11.8%
    2023$6,659 +7.2%$90,602 +10.6%
    2022$6,211 +5%$81,915 +7.3%
    2021$5,914 +3.2%$76,314 +3.7%
    2020$5,733 $73,613 +4.5%
    2019-- $70,456 +4.3%
    2018$5,500 +2%$67,539 +6.2%
    2017$5,390 +0.7%$63,626 +6.6%
    2016$5,351 $59,676 +19.4%
    2013$5,351 $49,995 -22.2%
    2011-- $64,251 -6.4%
    2010-- $68,666 -12.9%
    2009-- $78,878
    2008-- $78,878 +8.2%
    2006-- $72,881 +4.9%
    2005$4,154 +3.9%$69,490 +7%
    2004$3,999 +2.5%$64,968 +7.5%
    2003$3,901 +4.1%$60,463 +7%
    2002$3,748 +2.6%$56,508 +5.7%
    2001$3,654 +4.5%$53,440 +3.7%
    2000$3,495 $51,533
    Find assessor info on the county website

    Neighborhood: 60013

    Nearby schools

    GreatSchools rating
    Schools provided by the listing agent
    • Elementary: Deer Path Elementary School
    • Middle: Cary Junior High School
    • High: Prairie Ridge High School
    • District: 26

    Source: MRED as distributed by MLS GRID. This data may not be complete. We recommend contacting the local school district to confirm school assignments for this home.

    Get a cash offer in 3 minutes
    Find out how much your home could sell for in as little as 3 minutes with a no-obligation cash offer.
    Estimated market value
    $390,700
    Get a cash offer in 3 minutes
    Find out how much your home could sell for in as little as 3 minutes with a no-obligation cash offer.
    Estimated market value
    $390,700