Skip main navigation
Accepting backups
  • $550,000

    6312 MULLIN Street, Jupiter, FL 33458

    0beds
    1,715sqft
    : 
    $3,642/mo
    Get pre-qualified
    Single Family Residence
    Built in 1989
    6,003 Square Feet Lot
    $542,100 Zestimate®
    $321/sqft
    $-- HOA

    What's special

    Two-car garagePractical layout
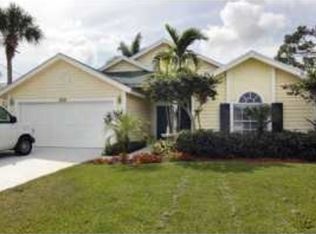
    Welcome to this charming three-bedroom, two-bathroom single-family residence in North Palm Beach Heights, Jupiter. Featuring 1,715 square feet of finished living space across one story, this home offers comfortable and convenient living for those seeking a practical layout. The property includes a two-car garage, providing secure parking and storage solutions. Located in the North Palm Beach Heights community, this residence presents an excellent opportunity for buyers seeking solid value and functional design in Jupiter. All inspections wind mit and 4 point are done. There are 3 other properties available from same seller - great for investors - call listing agent for details - 20% down financing available to investors WITHOUT QUALIFYING as long as rent covers mortgage - individual buyers need to be pre-qualified by Lender who will credit buyer 1% of mortgage amount for closing costs.
    10 days
    |
    620
    |
    39
    |

    Likely to sell faster than

    Zillow last checked:

    Listing updated:

    Listed by:

    Nancy Janette Taylor 772-403-3764,

    Coldwell Banker Realty

    Source: BeachesMLS,MLS#: B26059275MLS LogoOriginating MLS: BeachesMLS

      Facts & features

      Interior

      Bedrooms & bathrooms
      • Bedrooms: 0
      • Bathrooms: 2
      • Full bathrooms: 2
      • Main level bathrooms: 2
      • Main level bedrooms: 3
      Primary bedroom
      • Area: 224
      • Dimensions: 14 X 16
      Kitchen
      • Area: 180
      • Dimensions: 18 X 10
      Living room
      • Area: 320
      • Dimensions: 20 X 16
      Heating
      • Central
      Cooling
      • Central Air, Ceiling Fan(s)
      Appliances
      • Included: Dryer, Dishwasher, Electric Range, Electric Water Heater, Disposal, Ice Maker, Microwave, Range, Refrigerator, Water Heater, Washer
      Features
      • Built-in Features, Separate Shower, Stacked Bedrooms, Bar
      • Flooring: Ceramic Tile, Tile, Wood
      • Has fireplace: Yes
      • Fireplace features: Electric
      Interior area
      • Total structure area: 2,205
      • Total interior livable area: 1,715 sqft
      Video & virtual tour

      Property

      Parking
      • Total spaces: 2
      • Parking features: Attached, Driveway, Garage, Garage Door Opener
      • Attached garage spaces: 2
      • Has uncovered spaces: Yes
      Accessibility
      • Accessibility features: None
      Features
      • Levels: One
      • Stories: 1
      • Exterior features: Barbecue
      • Fencing: Back Yard,Fenced
      • Waterfront features: None
      Lot
      • Size: 6,003 Square Feet
      • Dimensions: 43560
      • Features: < 1/4 Acre
      Details
      • Parcel number: 30424115010370040
      • Zoning: R1 (city)
      • Special conditions: Standard,Listed As-Is

      Construction

      Type & style
      • Home type: SingleFamily
      • Architectural style: Other,Ranch
      • Property subtype: Single Family Residence
      Materials
      • Other, Stucco
      • Roof: Composition,Shingle
      Condition
      • Resale
      • New construction: No
      • Year built: 1989

      Utilities & green energy

      • Sewer: Public Sewer
      • Water: Public
      • Utilities for property: Sewer Available, Water Available

      Community & HOA

      Community
      • Security: Smoke Detector(s)
      • Subdivision: NORTH PALM BEACH HEIGHTS
      HOA
      • Has HOA: No
      Location
      • Region: Jupiter

      Financial & listing details

      • Price per square foot: $321/sqft
      • Tax assessed value: $472,057
      • Annual tax amount: $7,941
      • Date on market: 8/9/2026
      • Cumulative days on market: 11 days
      • Listing terms: Cash,Conventional,FHA

        Estimated market value

        $542,100

        $515,000 - $569,000

        $3,769/mo

        Price history

        DateEventPrice
        8/9/2026Listed for sale$550,000+214.3%$321/sqft
        Source: BeachesMLS #B26059275 Report a problem
        1/6/2010Sold$175,000-35.4%$102/sqft
        Source: Public Record Report a problem
        7/16/2004Sold$271,000+119.4%$158/sqft
        Source: Public Record Report a problem
        5/15/2001Sold$123,500+19.9%$72/sqft
        Source: Public Record Report a problem
        2/4/1994Sold$103,000$60/sqft
        Source: Public Record Report a problem

        Public tax history

        YearProperty taxesTax assessment
        2025$7,941 +6.8%$429,143 +10%
        2024$7,433 +3.8%$390,130 +10%
        2023$7,164 +7.7%$354,664 +10%
        2022$6,650 +15.5%$322,422 +11.6%
        2021$5,760 +9.4%$288,825 +10%
        2020$5,267 -2.7%$262,568 -1.7%
        2019$5,413 $267,117 +1.7%
        2018$5,413 +4.6%$262,625 +4.7%
        2017$5,177 +2.5%$250,807 +10.2%
        2016$5,049 +6.4%$227,693 +10%
        2015$4,745 +13.3%$206,994 +10%
        2014$4,187 +9.2%$188,176 +10%
        2013$3,834 +3.9%$171,069 +6%
        2012$3,690 -14.9%$161,360 -1.8%
        2011$4,336 +4.3%$164,331 +6.4%
        2010$4,156 -7.2%$154,475 -13.6%
        2009$4,479 -10.4%$178,706 -18.4%
        2008$4,999 -8.3%$219,006 -16.1%
        2007$5,453 +23.8%$261,049 +23.9%
        2006$4,404 $210,628 +3%
        2005-- $204,493 +59.6%
        2004$700 -5.1%$128,105 +1.9%
        2003$738 -73.8%$125,716 +2.4%
        2002$2,819 +21.7%$122,770 +25.5%
        2001$2,317 +3.8%$97,840 +3%
        2000$2,233 +57.7%$94,990 -3.3%
        1999$1,416 $98,207
        Find assessor info on the county website

        Monthly payment

        Est. payment

        Payment breakdown

        Explore the cost of this home by adjusting the details. Changes won't be saved.
        All calculations are estimates and provided by Zillow, Inc. for informational purposes only. Actual amounts may vary.
        HOA fees may include property taxes on listings classified as Co-Ops. Contact the listing agent and/or owner for fee details.
        See how much you could borrow to make a competitive offer.

        Climate risks

        Neighborhood: The Heights of Jupiter

        Getting around

        1 / 100
        Car-Dependent
        29 / 100
        Somewhat Bikeable

        Nearby schools

        GreatSchools rating
        Schools provided by the listing agent
        • Elementary: Beacon Cove Intermediate
        • High: William T. Dwyer

        Source: BeachesMLS. This data may not be complete. We recommend contacting the local school district to confirm school assignments for this home.

        A local agent can set up tours, give advice and negotiate with sellers.

        A local lender can help you make sure your offer is ready when you are.

        Browse local experts

        Similar homes