Brand-new Class 3 impact-resistant roof installed in July 2026! Breathtaking panoramic views highlight this exceptional, custom-built estate in the highly sought-after Starlight Ranch community! Located in the top-rated Godley ISD, this masterfully designed 4 bedroom, 3.5 bathroom property offers the ultimate blend of luxury, accessibility, and functionality.
Elegant custom molding and high-end finishes flow throughout the main residence, anchored by stunning natural edge stone countertops in the kitchen. The home transitions seamlessly into a private, fully equipped dual-living suite complete with its own bedroom, full bathroom, living area, and full kitchen. For ultimate privacy and independent comfort, this premium space features a separate AC unit for zoned climate control, 36-inch wide doorways, a dedicated garage entry, and independent backyard access. Features a premium, Kinetico OverDrive whole-house water filtration and softener system for pristine water and maximum pressure. Step outside to your personal backyard paradise, featuring a sparkling, heated saltwater pool and integrated hot tub, all framed by unobstructed views. Hobbyists will love the massive, versatile workshop. This rare custom gem truly has it all! Buyer verify room sizes and schools. Those listed are estimates only.
Sold
Price Unknown
6312 Nobu Pl, Godley, TX 76044
4beds
3,282sqft
Single Family Residence
Built in 2019
1.71 Acres Lot
$-- Zestimate®
$--/sqft
$3,349 Estimated rent
Home value
Not available
Estimated sales range
Not available
$3,349/mo
Zestimate® history
Owner options
List your home for rent
$3,349/mo
Rent Zestimate®
Find your next renter with Zillow Rental Manager. Plus, with online applications, you can quickly screen prospective tenants – for free.
$3,349/mo
Rent Zestimate®
Refinance and save
$420/mo
Est. payment
Refinancing to a lower rate could help reduce your monthly payments and save thousands over the life of the loan.
$420/mo
Est. payment
Explore your selling options
Work with a Zillow partner agent
Leverage their expertise and Zillow's premium Showcase listings to get your home seen by more buyers.
Get startedList with your own agent
Get your home in front of millions of buyers by listing it on Zillow.
Learn how to do itSell it yourself
Take full control of how buyers see your home on Zillow by listing For Sale by Owner (FSBO).
List your homeWhat's special
Zillow last checked:
Listing updated:
Listed by:
Leah Mccauley 0839187 817-881-9173,
Remington Team Realty, LLC 214-399-7702
Bought with:
Shandy Newbrough, 0725572
Premier Properties Realty
Source: NTREIS,MLS#: 21268610
Facts & features
Interior
Bedrooms & bathrooms
- Bedrooms: 4
- Bathrooms: 4
- Full bathrooms: 3
- 1/2 bathrooms: 1
Primary bedroom
- Features: Walk-In Closet(s)
- Level: First
- Dimensions: 16 x 17
Primary bedroom
- Features: Walk-In Closet(s)
- Level: First
- Dimensions: 13 x 14
Bedroom
- Features: Walk-In Closet(s)
- Level: Second
- Dimensions: 11 x 12
Bedroom
- Features: Walk-In Closet(s)
- Level: Second
- Dimensions: 11 x 12
Dining room
- Level: First
- Dimensions: 9 x 12
Other
- Features: Built-in Features, Dual Sinks, Double Vanity, Garden Tub/Roman Tub, Stone Counters, Separate Shower
- Level: First
- Dimensions: 16 x 13
Other
- Features: Built-in Features, Separate Shower
- Level: First
- Dimensions: 12 x 7
Other
- Features: Built-in Features
- Level: Second
- Dimensions: 8 x 5
Half bath
- Level: First
- Dimensions: 7 x 3
Kitchen
- Features: Breakfast Bar, Built-in Features, Kitchen Island, Pantry, Stone Counters
- Level: First
- Dimensions: 12 x 15
Kitchen
- Features: Built-in Features, Stone Counters
- Level: First
- Dimensions: 12 x 13
Laundry
- Level: First
- Dimensions: 9 x 10
Living room
- Features: Fireplace
- Level: First
- Dimensions: 21 x 24
Living room
- Level: First
- Dimensions: 16 x 14
Heating
- Central
Cooling
- Central Air
Appliances
- Included: Double Oven, Dishwasher, Gas Cooktop, Microwave, Water Purifier
- Laundry: Washer Hookup, Electric Dryer Hookup, Laundry in Utility Room
Features
- Built-in Features, Decorative/Designer Lighting Fixtures, In-Law Floorplan, Kitchen Island, Multiple Master Suites
- Flooring: Wood
- Windows: Window Coverings
- Has basement: No
- Number of fireplaces: 1
- Fireplace features: Living Room
Interior area
- Total interior livable area: 3,282 sqft
Property
Parking
- Total spaces: 5
- Parking features: Attached Carport, Additional Parking, Concrete, Carport, Driveway, Garage, Garage Door Opener, Inside Entrance, Lighted
- Attached garage spaces: 3
- Carport spaces: 2
- Covered spaces: 5
Accessibility
- Accessibility features: Accessible Full Bath, Accessible Bedroom, Accessible Doors
Features
- Levels: Two
- Stories: 2
- Patio & porch: Covered
- Exterior features: Built-in Barbecue, Barbecue, Outdoor Kitchen, Private Entrance
- Pool features: Gunite, Heated, In Ground, Pool, Pool/Spa Combo, Salt Water
- Fencing: Metal
Lot
- Size: 1.71 Acres
- Features: Acreage, Cul-De-Sac
Details
- Additional structures: Workshop
- Parcel number: 126315112041
Construction
Type & style
- Home type: SingleFamily
- Architectural style: Traditional,Detached
- Property subtype: Single Family Residence
Materials
- Brick
- Foundation: Slab
- Roof: Composition,Shingle
Condition
- Resale
- Year built: 2019
Utilities & green energy
- Sewer: Aerobic Septic
- Utilities for property: Propane, Septic Available
Community & HOA
Community
- Security: Prewired, Smoke Detector(s)
- Subdivision: Starlight Ranch Ph 2
HOA
- Has HOA: Yes
- Services included: Association Management
- HOA fee: $420 annually
- HOA name: Legacy Southwest
- HOA phone: 214-705-1615
Location
- Region: Godley
Financial & listing details
- Tax assessed value: $414,520
- Annual tax amount: $7,269
- Date on market: 5/20/2026
- Cumulative days on market: 110 days
- Listing terms: Conventional,FHA,VA Loan
Price history
| Date | Event | Price |
|---|---|---|
| 9/25/2026 | Sold | -- |
Source: NTREIS #21268610 Report a problem | ||
| 9/17/2026 | Pending sale | $825,000$251/sqft |
Source: NTREIS #21268610 Report a problem | ||
| 9/7/2026 | Contingent | $825,000$251/sqft |
Source: NTREIS #21268610 Report a problem | ||
| 7/29/2026 | Price change | $825,000-2.9%$251/sqft |
Source: NTREIS #21268610 Report a problem | ||
| 5/20/2026 | Listed for sale | $850,000$259/sqft |
Source: NTREIS #21268610 Report a problem | ||
Public tax history
| Year | Property taxes | Tax assessment |
|---|---|---|
| 2025 | $6,285 +4.9% | $414,520 +7.9% |
| 2024 | $5,989 +10.5% | $384,083 +10% |
| 2023 | $5,421 -8.9% | $349,166 +10% |
| 2022 | $5,954 +1.1% | $317,424 +4.1% |
| 2021 | $5,890 | $304,924 |
Find assessor info on the county website
Neighborhood: 76044
Nearby homes
- $785,2004 bd3 ba3.2k sqft6312 Nobu Pl, Godley, TX 76044Off Market
- $600,2004 bd3 ba2.9k sqft6308 Nobu Pl, Godley, TX 76044Off Market
- $--4 bd4 ba3k sqft6313 Nobu Pl, Godley, TX 76044Sold
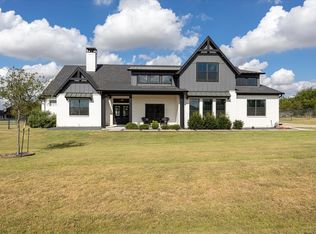
- $675,4005 bd3 ba3.7k sqft6309 Nobu Pl, Godley, TX 76044Off Market
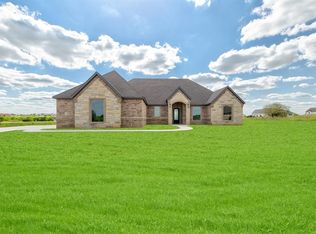
- $650,5004 bd3 ba3k sqft6304 Nobu Pl, Godley, TX 76044Off Market
- $610,9004 bd3 ba3k sqft6305 Nobu Pl, Godley, TX 76044Off Market
- $754,1005 bd4 ba4.3k sqft6300 Nobu Pl, Godley, TX 76044Off Market
- $--1.61 acres6340 Rigel Rd, Godley, TX 76044Sold
Nearby schools
GreatSchools rating
- 5/10Pleasant View Elementary SchoolGrades: PK-5Distance: 3.8 mi
- 6/10Godley Middle SchoolGrades: 6-8Distance: 2.2 mi
- 5/10Godley High SchoolGrades: 9-12Distance: 2.3 mi
Schools provided by the listing agent
- Middle: Godley
- High: Godley
- District: Godley ISD
Source: NTREIS. This data may not be complete. We recommend contacting the local school district to confirm school assignments for this home.
- Texas
- Johnson County
- Godley
- 76044
- 6312 Nobu Pl
