Your dream Nashville home on the Brentwood border, with a walk-out basement, home theater, screened porch & 3-car garage, massive primary suite, great location, and luxury features throughout. *Instant equity & priced WELL under appraised value!* Tucked away on a quiet cul-de-sac just minutes from your favorite spots, like Publix, Target, Starbucks, dining, and I-65, this home offers the best of privacy and accessibility.
Step through elegant double iron doors into a dramatic two-story great room filled with natural light and timeless details. The chef’s kitchen is made for entertaining, with double ovens, a gas cooktop, and a wine cooler. Work from home in the private office, then unwind on the screened porch overlooking the backyard.
The massive primary suite feels like a retreat, featuring a spa-style bath and an impressive walk-in closet rarely found at this price point. Upstairs you’ll find a large bonus/family room, three spacious bedrooms, a luxury full bath, and plenty of storage.
The walk-out basement is an entertainer’s dream, complete with a home theatre, kitchenette, oversized bath, and game room (or optional 5th bedroom). A 3-car garage with workshop space and mudroom add everyday functionality.
With a new roof (2023), hardwood floors, high ceilings, and zoned for Granbery Elementary, this home checks every box...location, layout, and livability.
Closed
Street View
$915,000
6312 Palomar Ct, Nashville, TN 37211
4beds
4,972sqft
Single Family Residence, Residential
Built in 2007
0.39 Acres Lot
$914,900 Zestimate®
$184/sqft
$5,511 Estimated rent
Home value
$914,900
$869,000 - $961,000
$5,511/mo
Zestimate® history
Owner options
List your home for rent
$5,511/mo
Rent Zestimate®
Find your next renter with Zillow Rental Manager. Plus, with online applications, you can quickly screen prospective tenants – for free.
$5,511/mo
Rent Zestimate®
Refinance and save
$5,417/mo
Est. payment
Refinancing to a lower rate could help reduce your monthly payments and save thousands over the life of the loan.
$5,417/mo
Est. payment
Explore your selling options
Work with a Zillow partner agent
Leverage their expertise and Zillow's premium Showcase listings to get your home seen by more buyers.
Get startedList with your own agent
Get your home in front of millions of buyers by listing it on Zillow.
Learn how to do itSell it yourself
Take full control of how buyers see your home on Zillow by listing For Sale by Owner (FSBO).
List your homeWhat's special
Private officeDouble ovensImpressive walk-in closetPlenty of storageThree spacious bedroomsHome theaterWalk-out basement
Zillow last checked:
Listing updated:
Listed by:
Hailey Gillum Caduff 615-474-7797,
Compass RE
Bought with:
Kristen Carbine, 336524
Compass RE
Source: RealTracs MLS as distributed by MLS GRID,MLS#: 3072269
Facts & features
Interior
Bedrooms & bathrooms
- Bedrooms: 4
- Bathrooms: 5
- Full bathrooms: 3
- 1/2 bathrooms: 2
- Main level bedrooms: 1
Bedroom 1
- Features: Full Bath
- Level: Full Bath
- Area: 345 Square Feet
- Dimensions: 23x15
Bedroom 2
- Features: Extra Large Closet
- Level: Extra Large Closet
- Area: 110 Square Feet
- Dimensions: 11x10
Bedroom 3
- Features: Walk-In Closet(s)
- Level: Walk-In Closet(s)
- Area: 144 Square Feet
- Dimensions: 12x12
Bedroom 4
- Features: Bath
- Level: Bath
- Area: 156 Square Feet
- Dimensions: 13x12
Primary bathroom
- Features: Suite
- Level: Suite
Den
- Features: Separate
- Level: Separate
- Area: 437 Square Feet
- Dimensions: 23x19
Dining room
- Features: Formal
- Level: Formal
- Area: 144 Square Feet
- Dimensions: 12x12
Other
- Features: Other
- Level: Other
- Area: 117 Square Feet
- Dimensions: 13x9
Kitchen
- Features: Eat-in Kitchen
- Level: Eat-in Kitchen
- Area: 325 Square Feet
- Dimensions: 25x13
Living room
- Area: 375 Square Feet
- Dimensions: 25x15
Other
- Features: Office
- Level: Office
- Area: 144 Square Feet
- Dimensions: 12x12
Other
- Features: Exercise Room
- Level: Exercise Room
- Area: 270 Square Feet
- Dimensions: 18x15
Recreation room
- Features: Second Floor
- Level: Second Floor
- Area: 252 Square Feet
- Dimensions: 18x14
Heating
- Central, Natural Gas
Cooling
- Central Air, Electric
Appliances
- Included: Double Oven, Electric Oven, Built-In Gas Range, Gas Range, Dishwasher, Disposal, Microwave, Stainless Steel Appliance(s)
Features
- Entrance Foyer, Extra Closets, High Ceilings, Open Floorplan, Pantry, Walk-In Closet(s), Wet Bar, High Speed Internet
- Flooring: Wood, Tile
- Basement: Full,Finished
- Number of fireplaces: 1
- Fireplace features: Living Room
Interior area
- Total structure area: 4,972
- Total interior livable area: 4,972 sqft
- Finished area above ground: 3,768
- Finished area below ground: 1,204
Property
Parking
- Total spaces: 3
- Parking features: Garage Door Opener, Basement, Aggregate
- Attached garage spaces: 3
Features
- Levels: Three Or More
- Stories: 3
- Patio & porch: Patio, Deck, Screened
Lot
- Size: 0.39 Acres
- Dimensions: 75 x 120
- Features: Sloped
- Topography: Sloped
Details
- Parcel number: 172100B15500CO
- Special conditions: Standard
- Other equipment: Irrigation System
Construction
Type & style
- Home type: SingleFamily
- Architectural style: Traditional
- Property subtype: Single Family Residence, Residential
Materials
- Brick, Stone
- Roof: Shingle
Condition
- New construction: No
- Year built: 2007
Utilities & green energy
- Sewer: Public Sewer
- Water: Public
- Utilities for property: Electricity Available, Natural Gas Available, Water Available, Cable Connected
Community & HOA
Community
- Subdivision: Christiansted Valley
HOA
- Has HOA: Yes
- HOA fee: $43 monthly
Location
- Region: Nashville
Financial & listing details
- Price per square foot: $184/sqft
- Tax assessed value: $897,100
- Annual tax amount: $5,203
- Date on market: 1/5/2026
- Electric utility on property: Yes
Price history
| Date | Event | Price |
|---|---|---|
| 3/12/2026 | Sold | $915,000-3.7%$184/sqft |
Source:  RealTracs MLS as distributed by MLS GRID #3072269 Report a problem RealTracs MLS as distributed by MLS GRID #3072269 Report a problem | ||
| 2/17/2026 | Pending sale | $949,900$191/sqft |
Source: RealTracs MLS as distributed by MLS GRID #3072269 Report a problem | ||
| 1/5/2026 | Listed for sale | $949,900-5%$191/sqft |
Source: RealTracs MLS as distributed by MLS GRID #3072269 Report a problem | ||
| 1/5/2026 | Listing removed | $999,990$201/sqft |
Source: RealTracs MLS as distributed by MLS GRID #2929322 Report a problem | ||
| 12/12/2025 | Price change | $999,990-2.4%$201/sqft |
Source: RealTracs MLS as distributed by MLS GRID #2929322 Report a problem | ||
| 12/9/2025 | Price change | $1,025,000-2.4%$206/sqft |
Source: RealTracs MLS as distributed by MLS GRID #2929322 Report a problem | ||
| 11/18/2025 | Price change | $1,050,000-2.3%$211/sqft |
Source: RealTracs MLS as distributed by MLS GRID #2929322 Report a problem | ||
| 11/3/2025 | Price change | $1,075,000-0.9%$216/sqft |
Source: RealTracs MLS as distributed by MLS GRID #2929322 Report a problem | ||
| 10/10/2025 | Listed for sale | $1,085,000-0.9%$218/sqft |
Source: RealTracs MLS as distributed by MLS GRID #2929322 Report a problem | ||
| 10/2/2025 | Contingent | $1,095,000$220/sqft |
Source: RealTracs MLS as distributed by MLS GRID #2929322 Report a problem | ||
| 8/22/2025 | Price change | $1,095,000-12%$220/sqft |
Source: RealTracs MLS as distributed by MLS GRID #2929322 Report a problem | ||
| 7/5/2025 | Listed for sale | $1,245,000+141.7%$250/sqft |
Source: RealTracs MLS as distributed by MLS GRID #2929322 Report a problem | ||
| 7/12/2013 | Sold | $515,000-3.7%$104/sqft |
Source: RealTracs MLS as distributed by MLS GRID #1413592 Report a problem | ||
| 4/20/2013 | Price change | $535,000-1.8%$108/sqft |
Source: Crye-Leike #1413592 Report a problem | ||
| 3/13/2013 | Price change | $545,000-1.8%$110/sqft |
Source: Crye-Leike #1413592 Report a problem | ||
| 12/15/2012 | Price change | $555,000+1.1%$112/sqft |
Source: Crye-Leike #1413592 Report a problem | ||
| 7/7/2012 | Price change | $549,000-1.1%$110/sqft |
Source: Crye-Leike #1323045 Report a problem | ||
| 3/31/2012 | Price change | $555,000-1.8%$112/sqft |
Source: Crye-Leike #1323045 Report a problem | ||
| 2/25/2012 | Price change | $565,000-2.6%$114/sqft |
Source: Crye-Leike #1323045 Report a problem | ||
| 12/3/2011 | Listed for sale | $579,900$117/sqft |
Source: Crye-Leike #1323045 Report a problem | ||
| 8/17/2011 | Listing removed | $579,900$117/sqft |
Source: Web Agent Solutions, Inc #1259319 Report a problem | ||
| 8/16/2011 | Listed for sale | $579,900+1.3%$117/sqft |
Source: Web Agent Solutions, Inc #1259319 Report a problem | ||
| 9/20/2007 | Sold | $572,415$115/sqft |
Source: Public Record Report a problem | ||
Public tax history
| Year | Property taxes | Tax assessment |
|---|---|---|
| 2025 | $6,239 +19.9% | $224,275 +26% |
| 2024 | $5,203 | $178,050 |
| 2023 | $5,203 | $178,050 |
| 2022 | $5,203 -1% | $178,050 |
| 2021 | $5,258 +0.8% | $178,050 +29.3% |
| 2020 | $5,217 +37.5% | $137,725 |
| 2019 | $3,794 | $137,725 |
| 2018 | $3,794 | $137,725 |
| 2017 | $3,794 | $137,725 +13% |
| 2016 | $3,794 -20.7% | $121,900 |
| 2015 | $4,783 | $121,900 |
| 2014 | $4,783 | $121,900 |
| 2013 | -- | $121,900 +2.5% |
| 2012 | -- | $118,950 |
| 2011 | -- | $118,950 |
| 2010 | -- | $118,950 |
| 2009 | -- | $118,950 +14.8% |
| 2008 | -- | $103,600 +590.7% |
| 2007 | -- | $15,000 |
Find assessor info on the county website
Neighborhood: 37211
Nearby homes
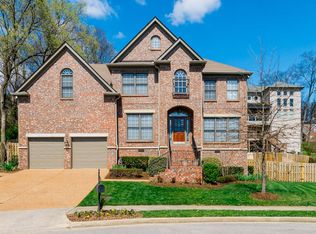
- $884,7004 bd4 ba3.6k sqft6309 Palomar Ct, Nashville, TN 37211Off Market

- $863,9004 bd3 ba3.4k sqft6308 Palomar Ct, Nashville, TN 37211Off Market
- $163,500-- bd-- ba-- sqft6764 Christiansted Ln, Nashville, TN 37211Off Market
- $1,538,2005 bd5 ba6.3k sqft6760 Christiansted Ln, Nashville, TN 37211Off Market
- $963,8005 bd3 ba3.7k sqft308 Dillehay Ct, Nashville, TN 37211Off Market
- $932,9006 bd4 ba5.1k sqft6768 Christiansted Ln, Nashville, TN 37211Off Market
- $959,9005 bd6 ba5.1k sqft6756 Christiansted Ln, Nashville, TN 37211Off Market
- $855,0004 bd3 ba3.3k sqft304 Dillehay Ct, Nashville, TN 37211Sold
Nearby schools
GreatSchools rating
- 10/10Granbery Elementary SchoolGrades: K-5Distance: 2 mi
- 5/10William Henry Oliver Middle SchoolGrades: 6-8Distance: 1.1 mi
- 4/10John Overton High SchoolGrades: 9-12Distance: 4.3 mi
Schools provided by the listing agent
- Elementary: Granbery Elementary
- Middle: William Henry Oliver Middle
- High: John Overton Comp High School
Source: RealTracs MLS as distributed by MLS GRID. This data may not be complete. We recommend contacting the local school district to confirm school assignments for this home.
Get a cash offer in 3 minutes
Find out how much your home could sell for in as little as 3 minutes with a no-obligation cash offer.
Estimated market value
$914,900
Get a cash offer in 3 minutes
Find out how much your home could sell for in as little as 3 minutes with a no-obligation cash offer.
Estimated market value
$914,900
- Tennessee
- Davidson County
- Nashville
- 37211
- 6312 Palomar Ct
Nearby cities
Nearby neighborhoods
Nearby zip codes
Other Nashville Topics
