NOW OFFERING HOME WARRANTY COVERAGE. Welcome to this beautifully maintained end unit townhome in the desirable Brookstone Trace community of Milford, DE. Minutes away from Bayhealth Milford and Delaware's Beach resort areas. Just 5 years young, this home offers modern finishes an open concept layout and exceptional convenience. Step inside to find luxury plank vinyl flooring. A stylish kitchen with stainless steel appliances, granite countertops, a spacious island and ample cabinet space perfect for entertaining and everyday cooking. The bright and airy living space is great for gatherings or just relaxing after a long day. Upstairs you'll find a convenient laundry room and hall bath. The primary bedroom has it's own en-suite bathroom and closet. The additional two bedrooms offer flexibility for family, guests, office space or hobbies. Enjoy the extra storage space and potential of the basement and the convenience of the attached garage. The community offers a walking trail, playgrounds and ponds.
Sold for $279,900
$279,900
6312 Pebblebrook Dr, Milford, DE 19963
3beds
1,375sqft
Townhouse
Built in 2020
2,614 Square Feet Lot
$278,100 Zestimate®
$204/sqft
$2,062 Estimated rent
Home value
$278,100
$256,000 - $300,000
$2,062/mo
Zestimate® history
Owner options
List your home for rent
$2,062/mo
Rent Zestimate®
Find your next renter with Zillow Rental Manager. Plus, with online applications, you can quickly screen prospective tenants – for free.
$2,062/mo
Rent Zestimate®
Refinance and save
$1,410/mo
Est. payment
Refinancing to a lower rate could help reduce your monthly payments and save thousands over the life of the loan.
$1,410/mo
Est. payment
Explore your selling options
Work with a Zillow partner agent
Leverage their expertise and Zillow's premium Showcase listings to get your home seen by more buyers.
Get startedList with your own agent
Get your home in front of millions of buyers by listing it on Zillow.
Learn how to do itSell it yourself
Take full control of how buyers see your home on Zillow by listing For Sale by Owner (FSBO).
List your homeWhat's special
Spacious islandModern finishesEnd unit townhomeStainless steel appliancesEn-suite bathroomConvenient laundry roomGranite countertops
Zillow last checked:
Listing updated:
Listed by:
Rhonda L Ruffin 302-538-0939,
Century 21 Gold Key-Dover
Bought with:
Brandon Burgos, RS0039372
Keller Williams Realty Central-Delaware
Source: Bright MLS,MLS#: DESU2082780
Facts & features
Interior
Bedrooms & bathrooms
- Bedrooms: 3
- Bathrooms: 3
- Full bathrooms: 2
- 1/2 bathrooms: 1
- Main level bathrooms: 1
Rooms
- Room types: Living Room, Primary Bedroom, Bedroom 2, Bedroom 3, Kitchen, Utility Room, Bathroom 2, Primary Bathroom, Half Bath
Primary bedroom
- Level: Upper
Bedroom 2
- Level: Upper
Bedroom 3
- Level: Upper
Primary bathroom
- Level: Upper
Bathroom 2
- Level: Upper
Half bath
- Level: Main
Kitchen
- Level: Main
Living room
- Level: Main
Utility room
- Level: Lower
Heating
- Forced Air, Electric
Cooling
- Central Air, Electric
Appliances
- Included: Microwave, Built-In Range, Dishwasher, Dryer, Refrigerator, Stainless Steel Appliance(s), Washer, Tankless Water Heater
- Laundry: Upper Level
Features
- Combination Kitchen/Dining, Dining Area, Family Room Off Kitchen, Open Floorplan, Kitchen Island, Kitchen - Table Space, Primary Bath(s), Dry Wall
- Flooring: Carpet, Laminate
- Basement: Unfinished
- Has fireplace: No
Interior area
- Total structure area: 1,375
- Total interior livable area: 1,375 sqft
- Finished area above ground: 1,375
- Finished area below ground: 0
Property
Parking
- Total spaces: 1
- Parking features: Basement, Garage Faces Front, Garage Door Opener, Asphalt, Attached, Driveway
- Attached garage spaces: 1
- Has uncovered spaces: Yes
Accessibility
- Accessibility features: None
Features
- Levels: Two
- Stories: 2
- Exterior features: Sidewalks, Street Lights
- Pool features: None
- Has view: Yes
- View description: Pond, Street, Trees/Woods
- Has water view: Yes
- Water view: Pond
- Frontage length: Road Frontage: 53
Lot
- Size: 2,614 Square Feet
- Dimensions: 53.00 x 120.00
- Features: Backs to Trees, Landscaped, Rear Yard, Suburban, Unknown Soil Type
Details
- Additional structures: Above Grade, Below Grade
- Parcel number: 13003.00508.00
- Zoning: 101
- Zoning description: SFD
- Special conditions: Standard
Construction
Type & style
- Home type: Townhouse
- Architectural style: Traditional
- Property subtype: Townhouse
Materials
- Aluminum Siding, Vinyl Siding
- Foundation: Concrete Perimeter
- Roof: Unknown
Condition
- Very Good
- New construction: No
- Year built: 2020
Utilities & green energy
- Sewer: Public Sewer
- Water: Public
- Utilities for property: Underground Utilities
Community & HOA
Community
- Security: Carbon Monoxide Detector(s), Main Entrance Lock, Smoke Detector(s)
- Subdivision: Brookstone Trace
HOA
- Has HOA: Yes
- Amenities included: Common Grounds, Jogging Path, Tot Lots/Playground
- Services included: Common Area Maintenance, Maintenance Grounds, Snow Removal
- HOA fee: $150 quarterly
Location
- Region: Milford
Financial & listing details
- Price per square foot: $204/sqft
- Tax assessed value: $170,300
- Annual tax amount: $812
- Date on market: 4/11/2025
- Listing agreement: Exclusive Right To Sell
- Listing terms: Cash,Conventional,FHA,USDA Loan,VA Loan
- Ownership: Fee Simple
- Road surface type: Paved
Price history
| Date | Event | Price |
|---|---|---|
| 9/10/2025 | Sold | $279,900$204/sqft |
Source:  Bright MLS #DESU2082780 Report a problem Bright MLS #DESU2082780 Report a problem | ||
| 8/21/2025 | Listing removed | $2,300$2/sqft |
Source: Zillow Rentals Report a problem | ||
| 8/12/2025 | Pending sale | $279,900$204/sqft |
Source: Bright MLS #DESU2082780 Report a problem | ||
| 7/23/2025 | Listed for rent | $2,300-8%$2/sqft |
Source: Zillow Rentals Report a problem | ||
| 7/9/2025 | Price change | $279,900-3.1%$204/sqft |
Source: Bright MLS #DESU2082780 Report a problem | ||
| 4/30/2025 | Price change | $289,000-3.7%$210/sqft |
Source: Bright MLS #DESU2082780 Report a problem | ||
| 4/11/2025 | Listed for sale | $300,000+46.7%$218/sqft |
Source: Bright MLS #DESU2082780 Report a problem | ||
| 8/24/2023 | Listing removed | -- |
Source: Zillow Rentals Report a problem | ||
| 8/6/2023 | Listed for rent | $2,500$2/sqft |
Source: Zillow Rentals Report a problem | ||
| 1/11/2021 | Sold | $204,460-17.1%$149/sqft |
Source: Public Record Report a problem | ||
| 8/26/2020 | Sold | $246,750+36.3%$179/sqft |
Source: Public Record Report a problem | ||
| 5/18/2020 | Listed for sale | $180,990$132/sqft |
Source: Keller Williams Realty #DESU161038 Report a problem | ||
Public tax history
| Year | Property taxes | Tax assessment |
|---|---|---|
| 2025 | $681 -16.9% | $111,050 +625.8% |
| 2024 | $820 -3.7% | $15,300 |
| 2023 | $851 +1.5% | $15,300 |
| 2022 | $838 -1.1% | $15,300 |
| 2021 | $847 +771.2% | $15,300 +774.3% |
| 2020 | $97 -0.8% | $1,750 |
| 2019 | $98 -0.5% | $1,750 |
| 2018 | $99 -1.2% | $1,750 |
| 2017 | $100 | $1,750 |
| 2016 | -- | $1,750 |
| 2015 | -- | $1,750 |
| 2014 | -- | $1,750 |
| 2012 | $73 -5.8% | $1,750 |
| 2011 | $77 | $1,750 |
| 2010 | $77 +4.5% | $1,750 |
| 2009 | $74 | $1,750 |
| 2008 | -- | -- |
| 2007 | -- | -- |
Find assessor info on the county website
Neighborhood: 19963
Nearby homes
- $289,8003 bd2 ba1.3k sqft6308 Pebblebrook Dr, Milford, DE 19963Off Market

- $273,5003 bd2 ba1.3k sqft6318 Pebblebrook Dr, Milford, DE 19963Off Market
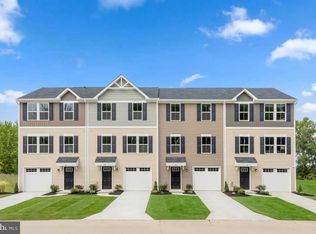
- $293,0003 bd2 ba1.3k sqft6306 Pebblebrook Dr, Milford, DE 19963Off Market
- $282,900-- bd-- ba1.2k sqft6304 Pebblebrook Dr, Milford, DE 19963Off Market
- $270,4003 bd2 ba1.3k sqft6322 Pebblebrook Dr, Milford, DE 19963Off Market
- $274,2003 bd2 ba1.3k sqft6300 Pebblebrook Dr, Milford, DE 19963Off Market
- $286,7003 bd2 ba1.3k sqft6326 Pebblebrook Dr, Milford, DE 19963Off Market
- $271,100-- bd-- ba1.2k sqft6298 Pebblebrook Dr, Milford, DE 19963Off Market
Nearby schools
GreatSchools rating
- 6/10Mispillion ElementaryGrades: 1-5Distance: 1.5 mi
- 3/10Milford Central AcademyGrades: 6-8Distance: 2.1 mi
- 5/10Milford Senior High SchoolGrades: 9-12Distance: 2.1 mi
Schools provided by the listing agent
- Elementary: Milford
- Middle: Milford
- High: Milford
- District: Milford
Source: Bright MLS. This data may not be complete. We recommend contacting the local school district to confirm school assignments for this home.


Get pre-qualified for a loan
At Zillow Home Loans, we can pre-qualify you in as little as 5 minutes with no impact to your credit score.An equal housing lender. NMLS #10287.
Sell for more on Zillow
Get a Zillow Showcase℠ listing at no additional cost and you could sell for .
$278,100
2% more
+$5,562
With Zillow Showcase(estimated)
$283,662
- Delaware
- Sussex County
- Milford
- 19963
- 6312 Pebblebrook Dr
Nearby cities
Nearby zip codes
Other Milford Topics
