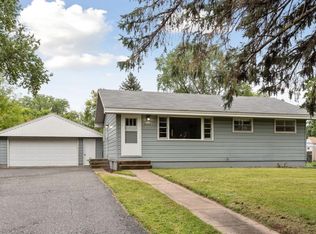
Don't let the year fool you — this is NOT your typical rambler! The owners thoughtfully extended the foundation and main level to create a spectacular primary suite featuring his & her closets, a versatile flex room (perfect as a walk-in closet, nursery, or home office), and a private ¾ bath with luxurious heated tile floors. All 3 bedrooms are conveniently located on the main level - plus there are 3 baths total! Exceptionally clean and meticulously maintained, this home shines from top to bottom. The kitchen features all-newer stainless steel appliances-dishwasher (2025) and a brand-new stove — plus a formal dining area and an eat-in option for everyday living. Hardwood floors wait beneath the carpet, Anderson windows (except dining room) roof replaced in 2015, maintenance-free vinyl siding, 200 AMP electrical service, 2 Family Rooms. Head downstairs to your own cozy "Up North" retreat — a beautifully finished family room anchored by a stunning stone gas fireplace, a dedicated workshop space, and a lower-level office that could easily become a 4th bedroom with the addition of an egress window. The laundry room is generously sized and features a dual laundry chute — one side for whites, one for colors! Outside, enjoy a huge driveway offering abundant extra parking, plus a detached 2-car garage (22x22). Situated on a spacious 0.38-acre lot with mature trees and a sprinkler system for front and side yard. This one truly has it all — space, updates, character, and charm as well as being located in a very convenient location for commuting! Located minutes from Moore Lake Park and walking distance to LifeTime Fitness. Make this your new home today - you will not be disappointed!
Closed
Zillow last checked:
Listing updated:
Bought with:
Dan Salava
Keller Williams Premier Realty
Source: NorthstarMLS as distributed by MLS GRID,MLS#: 7075471
Price history
| Date | Event | Price |
|---|---|---|
| 6/26/2026 | Sold | $395,000+5.3%$162/sqft |
Source:  NorthstarMLS as distributed by MLS GRID #7075471 Report a problem NorthstarMLS as distributed by MLS GRID #7075471 Report a problem | ||
| 6/4/2026 | Pending sale | $375,000$154/sqft |
Source: NorthstarMLS as distributed by MLS GRID #7075471 Report a problem | ||
| 5/18/2026 | Listed for sale | $375,000+357.9%$154/sqft |
Source: NorthstarMLS as distributed by MLS GRID #7075471 Report a problem | ||
| 12/23/1994 | Sold | $81,900$34/sqft |
Source: Agent Provided Report a problem | ||
Get a cash offer in 3 minutes
Find out how much your home could sell for in as little as 3 minutes with a no-obligation cash offer.
Estimated market value
$395,400
