Welcome to this stunning residence built in 2014, offering 4 bedrooms, 3 baths AND an office/study. Nestled on a sprawling 1.13-acre lot, this property provides a serene escape with thoughtful design features and ample space for both indoor and outdoor living. FEATURES!! 400 sq ft (not included in sq footage) enclosed sunroom w/ remote-controlled Hunter Douglas blinds. A generous 1500 sq ft garage/workshop with a convenient roll-up door, perfect for hobbies or additional storage. Experience a seamless flow between living spaces, with open floor plan and elegant tray ceilings enhancing the sense of connectivity and spaciousness. Ceiling fans and stereo system throughout the home. Natural light floods the great room and kitchen, thanks to strategically placed solar tubes, contributing to energy efficiency. Enhance privacy and style with plantation shutters adorning most windows throughout the house. The house boasts woodgrain-looking tile flooring, combining the warmth of wood aesthetics with the durability of tile. The front guest bath features handicap access, ensuring a universally accessible environment. Gourmet Kitchen with an induction range, convection oven, maple cabinets, and quartzite countertops. Unwind in the luxurious master bath's soaking tub with separate shower and an expansive closet. Scenic Backyard has privacy fencing on the sides and a hurricane fence at the back, providing security while allowing views of the green belt beyond. A 4-ton variable AC with energy efficiency heat pump and UV light air purifier in ductwork. The home features a durable original commercial shingle 30-year roof. Low-maintenance gutters with leaf guards on both the home and the shop/garage. All this AND only 35 mi to the beautiful Emerald coast beaches! Don't miss the opportunity to make this meticulously crafted residence your new home. Contact us today to schedule a private viewing and experience the beauty and functionality of this exceptional property.
Sold for $484,000
$484,000
6312 Possum Ridge Rd, Crestview, FL 32539
4beds
2,166sqft
Single Family Residence
Built in 2014
1.13 Acres Lot
$487,500 Zestimate®
$223/sqft
$2,127 Estimated rent
Home value
$487,500
$463,000 - $512,000
$2,127/mo
Zestimate® history
Owner options
List your home for rent
$2,127/mo
Rent Zestimate®
Find your next renter with Zillow Rental Manager. Plus, with online applications, you can quickly screen prospective tenants – for free.
$2,127/mo
Rent Zestimate®
Refinance and save
$3,238/mo
Est. payment
Refinancing to a lower rate could help reduce your monthly payments and save thousands over the life of the loan.
$3,238/mo
Est. payment
Explore your selling options
Work with a Zillow partner agent
Leverage their expertise and Zillow's premium Showcase listings to get your home seen by more buyers.
Get startedList with your own agent
Get your home in front of millions of buyers by listing it on Zillow.
Learn how to do itSell it yourself
Take full control of how buyers see your home on Zillow by listing For Sale by Owner (FSBO).
List your homeWhat's special
Convenient roll-up doorAmple spaceUv light air purifierQuartzite countertopsPlantation shutters adorningOpen floor planExpansive closet
Zillow last checked:
Listing updated:
Listed by:
Evelyn Garcia 775-790-3338,
Better Homes And Gardens Real Estate Main Street Properties
Bought with:
Outside Area Selling Agent
Outside Area Selling Office
Source: PAR,MLS#: 641402
Facts & features
Interior
Bedrooms & bathrooms
- Bedrooms: 4
- Bathrooms: 3
- Full bathrooms: 3
Rooms
- Room types: Sun Room
Primary bedroom
- Level: First
- Area: 328.86
- Dimensions: 18.9 x 17.4
Bedroom
- Level: First
- Area: 146.72
- Dimensions: 13.1 x 11.2
Bedroom 1
- Level: First
- Area: 155.89
- Dimensions: 13.1 x 11.9
Bedroom 2
- Level: First
- Area: 162.44
- Dimensions: 13.1 x 12.4
Dining room
- Area: 140.4
- Dimensions: 11.7 x 12
Kitchen
- Area: 174.33
- Dimensions: 11.7 x 14.9
Living room
- Level: First
- Area: 436.74
- Dimensions: 17.4 x 25.1
Office
- Level: First
- Area: 101.12
- Dimensions: 11.1 x 9.11
Heating
- Heat Pump, ENERGY STAR Qualified Heat Pump
Cooling
- Central Air, Ceiling Fan(s), ENERGY STAR Qualified Equipment
Appliances
- Included: Electric Water Heater, Dryer, Washer, Built In Microwave, Dishwasher, Refrigerator, Self Cleaning Oven, ENERGY STAR Qualified Dishwasher, ENERGY STAR Qualified Dryer, ENERGY STAR Qualified Refrigerator
- Laundry: W/D Hookups
Features
- Ceiling Fan(s), Recessed Lighting, Sound System
- Flooring: Tile
- Windows: Tubular Skylight, ENERGY STAR Qualified Skylight
- Has basement: No
Interior area
- Total structure area: 2,166
- Total interior livable area: 2,166 sqft
Property
Parking
- Total spaces: 2
- Parking features: 2 Car Garage, Garage Door Opener
- Garage spaces: 2
Features
- Levels: One
- Stories: 1
- Patio & porch: Patio
- Exterior features: Rain Gutters
- Pool features: None
- Fencing: Back Yard,Chain Link,Privacy
Lot
- Size: 1.13 Acres
Details
- Parcel number: 244n2300000001016m
- Zoning description: Res Single
Construction
Type & style
- Home type: SingleFamily
- Architectural style: Traditional
- Property subtype: Single Family Residence
Materials
- Brick, Frame
- Foundation: Slab
- Roof: Composition
Condition
- Resale
- New construction: No
- Year built: 2014
Utilities & green energy
- Electric: Circuit Breakers
- Sewer: Septic Tank
- Water: Public
Green energy
- Energy efficient items: Heat Pump, Insulation, Insulated Walls, Passive Solar Features, Appliances
Community & HOA
Community
- Security: Security System
- Subdivision: Ashtin Estates
HOA
- Has HOA: No
Location
- Region: Crestview
Financial & listing details
- Price per square foot: $223/sqft
- Tax assessed value: $414,871
- Annual tax amount: $124
- Price range: $484K - $484K
- Date on market: 3/5/2024
- Cumulative days on market: 31 days
- Road surface type: Paved
Price history
| Date | Event | Price |
|---|---|---|
| 5/17/2024 | Sold | $484,000-1.2%$223/sqft |
Source:  PAR #641402 Report a problem PAR #641402 Report a problem | ||
| 4/8/2024 | Pending sale | $489,900$226/sqft |
Source: PAR #641402 Report a problem | ||
| 3/5/2024 | Listed for sale | $489,900+1533%$226/sqft |
Source: PAR #641402 Report a problem | ||
| 4/15/2014 | Sold | $30,000$14/sqft |
Source: Public Record Report a problem | ||
Public tax history
| Year | Property taxes | Tax assessment |
|---|---|---|
| 2025 | $124 -94.5% | $305,294 +12.8% |
| 2024 | $2,258 +2.8% | $270,540 +3% |
| 2023 | $2,197 +2.5% | $262,660 +3% |
| 2022 | $2,143 -0.1% | $255,010 +3% |
| 2021 | $2,146 +0.8% | $247,583 +1.4% |
| 2020 | $2,128 +1% | $244,165 +2.3% |
| 2019 | $2,107 +5.3% | $238,675 +5.8% |
| 2018 | $2,000 | $225,529 +6.5% |
| 2017 | $2,000 -15.8% | $211,677 +2.5% |
| 2016 | $2,375 +3.2% | $206,420 +9.2% |
| 2015 | $2,302 +9.5% | $189,079 +914.1% |
| 2014 | $2,102 | $18,645 +40.4% |
| 2013 | -- | $13,277 |
| 2012 | -- | $13,277 -3.4% |
| 2011 | -- | $13,745 -5% |
| 2010 | -- | $14,468 -12% |
| 2009 | -- | $16,441 +94% |
| 2008 | -- | $8,475 |
Find assessor info on the county website
Neighborhood: 32539
Nearby homes
- $552,8005 bd3 ba3k sqft6314 Possum Ridge Rd, Crestview, FL 32539Off Market
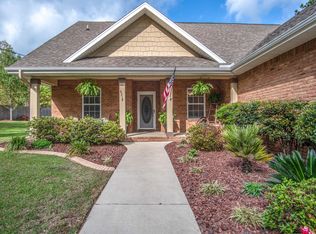
- $592,1005 bd4 ba3.6k sqft6308 Possum Ridge Rd, Crestview, FL 32539Off Market
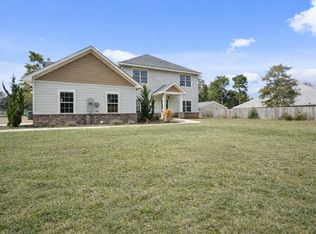
- $---- bd-- ba-- sqft6310 Possum Ridge Rd, Crestview, FL 32539Off Market
- $--1.13 acresPossum Ridge, Crestview, FL 32539Off Market
- $667,0003 bd3 ba2.7k sqft6316 Possum Ridge Rd, Crestview, FL 32539Sold
- $580,2005 bd3 ba2.9k sqft6318 Possum Ridge Rd, Crestview, FL 32539Off Market
- $505,9003 bd2 ba1.8k sqft6301 Possum Ridge Rd, Crestview, FL 32539Off Market
- $318,5003 bd2 ba1.7k sqft6298 Possum Ridge Rd, Crestview, FL 32539Off Market
Nearby schools
GreatSchools rating
- 8/10Walker Elementary SchoolGrades: PK-5Distance: 4.7 mi
- 8/10Davidson Middle SchoolGrades: 6-8Distance: 4.2 mi
- 5/10Crestview High SchoolGrades: 9-12Distance: 4.3 mi
Schools provided by the listing agent
- Elementary: Local School In County
- Middle: BAKER
- High: Local School In County
Source: PAR. This data may not be complete. We recommend contacting the local school district to confirm school assignments for this home.
Sell for more on Zillow
Get a Zillow Showcase℠ listing at no additional cost and you could sell for .
$487,500
2% more
+$9,750
With Zillow Showcase(estimated)
$497,250
Sell for more on Zillow
Get a Zillow Showcase℠ listing at no additional cost and you could sell for .
$487,500
2% more
+$9,750
With Zillow Showcase(estimated)
$497,250
- Florida
- Okaloosa County
- Crestview
- 32539
- 6312 Possum Ridge Rd
