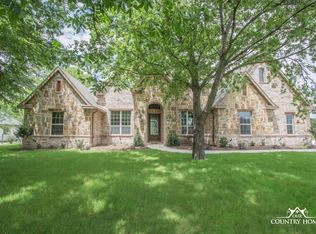
PRICE IMPROVEMENT! Discover this stunning 3-acre treed waterfront home in the highly sought-after gated community of The Orchards, located on the picturesque Eagle Mountain Lake. This exquisite single-story custom home features your own private office plus 4 spacious bedrooms, and no detail has been overlooked.
Relax in the oversized, elegant living room with breathtaking views of the lush, tree-filled landscape—all right on Eagle Mountain Lake! FISH WITH YOUR FAMILY right in your back yard! As you enter, you'll be greeted by handcrafted wood floors, high-end finishes, and soaring ceilings with custom trim. The inviting stone fireplace creates a warm and welcoming atmosphere, complemented by stunning views of the surroundings. The spacious kitchen is a culinary haven, equipped with sleek granite countertops, a gas cooktop, premium custom cabinetry, and an expansive bar area—perfect for entertaining friends and family. This thoughtfully designed floor plan ensures privacy with split bedrooms, open-concept living spaces, and a convenient mother-in-law suite, all located on the first floor.
Step outside to the covered patio and envision your future pool with design plans already in place! Enjoy convenient access to the lake for water activities and evening cruises, and indulge in the breathtaking sunsets over Eagle Mountain Lake. Don't miss this extraordinary opportunity—schedule your tour today!
Sold
Price Unknown
6312 Preferred Dr, Fort Worth, TX 76179
4beds
4,008sqft
Single Family Residence
Built in 2015
3.02 Acres Lot
$1,035,300 Zestimate®
$--/sqft
$5,686 Estimated rent
Home value
$1,035,300
$952,000 - $1.13M
$5,686/mo
Zestimate® history
Owner options
List your home for rent
$5,686/mo
Rent Zestimate®
Find your next renter with Zillow Rental Manager. Plus, with online applications, you can quickly screen prospective tenants – for free.
$5,686/mo
Rent Zestimate®
Refinance and save
$2,500/mo
Est. payment
Refinancing to a lower rate could help reduce your monthly payments and save thousands over the life of the loan.
$2,500/mo
Est. payment
Explore your selling options
Work with a Zillow partner agent
Leverage their expertise and Zillow's premium Showcase listings to get your home seen by more buyers.
Get startedList with your own agent
Get your home in front of millions of buyers by listing it on Zillow.
Learn how to do itSell it yourself
Take full control of how buyers see your home on Zillow by listing For Sale by Owner (FSBO).
List your homeWhat's special
Future poolWaterfront homeInviting stone fireplaceMother-in-law suiteExpansive bar areaHigh-end finishesPrivate office
Zillow last checked:
Listing updated:
Listed by:
Dana Beaty 0702147 254-290-3681,
Elk Castle Realty Group, LLC. 817-235-5173
Bought with:
Jennifer Medkief
eXp Realty LLC
Source: NTREIS,MLS#: 20792069
Facts & features
Interior
Bedrooms & bathrooms
- Bedrooms: 4
- Bathrooms: 3
- Full bathrooms: 3
Primary bedroom
- Features: Dual Sinks, Double Vanity, En Suite Bathroom, Garden Tub/Roman Tub, Separate Shower, Walk-In Closet(s)
- Level: First
- Dimensions: 18 x 14
Bedroom
- Features: Ceiling Fan(s)
- Level: First
- Dimensions: 13 x 12
Bedroom
- Features: Ceiling Fan(s), Walk-In Closet(s)
- Level: First
- Dimensions: 13 x 12
Bedroom
- Features: Ceiling Fan(s)
- Level: First
- Dimensions: 13 x 12
Bonus room
- Features: Ceiling Fan(s)
- Level: First
- Dimensions: 13 x 17
Breakfast room nook
- Level: First
- Dimensions: 12 x 9
Dining room
- Level: First
- Dimensions: 13 x 12
Other
- Features: Built-in Features, Granite Counters
- Level: First
Other
- Features: Built-in Features, Dual Sinks, Granite Counters, Jack and Jill Bath
- Level: First
Kitchen
- Features: Breakfast Bar, Built-in Features, Butler's Pantry, Pot Filler, Stone Counters, Walk-In Pantry
- Level: First
- Dimensions: 12 x 20
Living room
- Features: Built-in Features, Fireplace
- Level: First
- Dimensions: 23 x 20
Office
- Features: Built-in Features, Ceiling Fan(s)
- Level: First
- Dimensions: 12 x 12
Utility room
- Features: Built-in Features, Utility Sink
- Level: First
- Dimensions: 13 x 9
Other
- Features: Built-in Features
- Level: First
- Dimensions: 5 x 5
Heating
- Central, Electric
Cooling
- Central Air, Ceiling Fan(s), Electric
Appliances
- Included: Built-In Refrigerator, Double Oven, Dishwasher, Gas Cooktop, Disposal, Gas Water Heater, Microwave, Water Softener, Tankless Water Heater, Vented Exhaust Fan, Water Purifier, Wine Cooler
- Laundry: Electric Dryer Hookup
Features
- Built-in Features, Dry Bar, Decorative/Designer Lighting Fixtures, Double Vanity, Eat-in Kitchen, Granite Counters, High Speed Internet, Open Floorplan, Pantry, Paneling/Wainscoting, Natural Woodwork, Walk-In Closet(s), Wired for Sound
- Flooring: Carpet, Ceramic Tile, Hardwood
- Windows: Window Coverings
- Has basement: No
- Number of fireplaces: 2
- Fireplace features: Gas Log, Living Room, Outside
Interior area
- Total interior livable area: 4,008 sqft
Property
Parking
- Total spaces: 3
- Parking features: Circular Driveway, Door-Multi, Door-Single, Garage, Garage Door Opener, Garage Faces Side
- Attached garage spaces: 3
- Has uncovered spaces: Yes
Features
- Levels: One
- Stories: 1
- Patio & porch: Covered
- Exterior features: Lighting, Rain Gutters
- Pool features: None
- Fencing: Back Yard,Wrought Iron
- Has view: Yes
- View description: Water
- Has water view: Yes
- Water view: Water
- Waterfront features: Lake Front, Waterfront
Lot
- Size: 3.02 Acres
- Features: Acreage, Back Yard, Lawn, Landscaped, Many Trees, Sprinkler System, Waterfront
Details
- Parcel number: 41052579
Construction
Type & style
- Home type: SingleFamily
- Architectural style: Traditional,Detached
- Property subtype: Single Family Residence
Materials
- Brick, Rock, Stone
- Foundation: Slab
- Roof: Composition
Condition
- Year built: 2015
Utilities & green energy
- Sewer: Septic Tank
- Water: Well
- Utilities for property: Propane, Septic Available, Water Available
Community & HOA
Community
- Features: Boat Facilities, Dock, Fenced Yard, Lake, Gated
- Security: Security System Leased, Security System, Fire Alarm, Gated Community, Smoke Detector(s)
- Subdivision: Orchards The
HOA
- Has HOA: Yes
- Services included: All Facilities, Association Management
- HOA fee: $2,500 annually
- HOA name: Choice Communities
- HOA phone: 817-932-5295
Location
- Region: Fort Worth
Financial & listing details
- Tax assessed value: $994,000
- Annual tax amount: $19,407
- Date on market: 1/24/2025
- Cumulative days on market: 118 days
- Listing terms: Cash,Conventional
Price history
| Date | Event | Price |
|---|---|---|
| 6/20/2025 | Sold | -- |
Source: NTREIS #20792069 Report a problem | ||
| 5/30/2025 | Pending sale | $1,349,999$337/sqft |
Source: NTREIS #20792069 Report a problem | ||
| 5/23/2025 | Contingent | $1,349,999$337/sqft |
Source: NTREIS #20792069 Report a problem | ||
| 4/2/2025 | Price change | $1,349,999-6.9%$337/sqft |
Source: NTREIS #20792069 Report a problem | ||
| 1/24/2025 | Listed for sale | $1,450,000+3.9%$362/sqft |
Source: NTREIS #20792069 Report a problem | ||
| 12/2/2024 | Listing removed | $1,395,000$348/sqft |
Source: NTREIS #20632087 Report a problem | ||
| 10/16/2024 | Price change | $1,395,000-3.7%$348/sqft |
Source: NTREIS #20632087 Report a problem | ||
| 9/30/2024 | Listed for sale | $1,448,000$361/sqft |
Source: NTREIS #20632087 Report a problem | ||
| 9/14/2024 | Listing removed | $1,448,000$361/sqft |
Source: NTREIS #20632087 Report a problem | ||
| 8/26/2024 | Price change | $1,448,000-3.3%$361/sqft |
Source: NTREIS #20632087 Report a problem | ||
| 7/23/2024 | Price change | $1,498,000-1.8%$374/sqft |
Source: NTREIS #20632087 Report a problem | ||
| 6/7/2024 | Listed for sale | $1,525,000+61.4%$380/sqft |
Source: NTREIS #20632087 Report a problem | ||
| 5/19/2018 | Sold | -- |
Source: Agent Provided Report a problem | ||
| 4/21/2018 | Pending sale | $945,000$236/sqft |
Source: Keller Williams Realty #13821948 Report a problem | ||
| 4/19/2018 | Listed for sale | $945,000$236/sqft |
Source: Keller Williams Realty #13821948 Report a problem | ||
Public tax history
| Year | Property taxes | Tax assessment |
|---|---|---|
| 2025 | $16,707 +0.3% | $994,000 -6.3% |
| 2024 | $16,650 -6.1% | $1,061,080 -9.8% |
| 2023 | $17,726 -9.8% | $1,176,549 +23.4% |
| 2022 | $19,648 -2.7% | $953,801 -0.1% |
| 2021 | $20,189 -2.1% | $955,202 -0.1% |
| 2020 | $20,629 -2.9% | $956,603 -1.9% |
| 2019 | $21,238 +21% | $975,000 +21.6% |
| 2018 | $17,553 +1.1% | $802,072 +1.8% |
| 2017 | $17,354 +8.4% | $788,254 +8.9% |
| 2016 | $16,015 +273.4% | $723,754 +285% |
| 2015 | $4,289 | $188,000 |
| 2014 | $4,289 | $188,000 |
| 2013 | -- | $188,000 |
| 2012 | -- | $188,000 -47% |
| 2011 | -- | $354,650 |
| 2010 | -- | $354,650 |
| 2009 | -- | $354,650 +23.5% |
| 2008 | -- | $287,266 |
| 2007 | -- | $287,266 |
Find assessor info on the county website
Neighborhood: 76179
Nearby homes
- $1,688,200-- bd-- ba3.6k sqft6324 Preferred Dr, Fort Worth, TX 76179Off Market
- $--5 bd5 ba5.9k sqft6300 Preferred Dr, Fort Worth, TX 76179Sold
- $899,0004 bd3 ba4.1k sqft6248 Preferred Dr, Fort Worth, TX 76179Off Market
- $1-- bd-- ba-- sqft12345 Morris Dido Newark Rd, Fort Worth, TX 76179Off Market
- $591,100-- bd-- ba-- sqft6336 Preferred Dr, Fort Worth, TX 76179Off Market
- $1,092,3001.78 acres6400 Preferred Dr, Fort Worth, TX 76179Off Market
- $1,473,4005 bd3 ba4k sqft6236 Preferred Dr, Fort Worth, TX 76179Off Market
- $---- bd-- ba5.4k sqft6001 Ora View Ct, Fort Worth, TX 76179Sold
Nearby schools
GreatSchools rating
- 7/10Eagle Mountain Elementary SchoolGrades: PK-5Distance: 3.9 mi
- 6/10Wayside Middle SchoolGrades: 6-8Distance: 8 mi
- 4/10Eagle Mountain High SchoolGrades: 9-12Distance: 5.4 mi
Schools provided by the listing agent
- Elementary: Eagle Mountain
- Middle: Wayside
- High: Eagle Mountain
- District: Eagle MT-Saginaw ISD
Source: NTREIS. This data may not be complete. We recommend contacting the local school district to confirm school assignments for this home.
Get a cash offer in 3 minutes
Find out how much your home could sell for in as little as 3 minutes with a no-obligation cash offer.
Estimated market value
$1,035,300
Get a cash offer in 3 minutes
Find out how much your home could sell for in as little as 3 minutes with a no-obligation cash offer.
Estimated market value
$1,035,300
- Texas
- Tarrant County
- Pecan Acres
- 76179
- 6312 Preferred Dr
