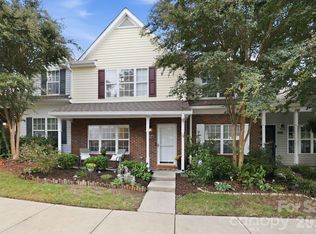
A rare find for the neighborhood! Unlike other townhomes in Arlington that feature a wall obstructing the view from the entry to the kitchen, this home boasts a completely unique, wide-open layout. The seamless flow from the kitchen to the family room ensures anyone preparing meals stays fully connected with guests and family. The kitchen features solid-surface countertops, stainless steel appliances, refrigerator replaced in 2021, and a convenient closet housing the stackable washer and dryer (both the fridge and washer/dryer stay!). The kitchen sink was relocated to the open bar overlooking the family room, impeccable design! The family room features a lovely fireplace with gas logs and French doors leading out to the semi-private back patio with a locking storage closet for all your outdoor furniture! Both bedrooms feature en-suite baths and generous walk-in closets, vaulted ceilings and ceiling fans! The primary bath has a completely renovated walk-in shower and the second bath has a deep soaking garden tub/shower combo! Located in a vibrant neighborhood with a pool, clubhouse and basketball court. Ballantyne is minutes away, commute to uptown Charlotte is 21 miles, Charlotte Douglas Airport is 22 miles, Lake Wylie Marina is only 16 miles. This home is truly unique, a rare find like this doesn't hit the market often. Schedule your tour today!
Active
Price cut: $4.1K (9/20)
$264,900
6312 Rhodins Ln, Indian Land, SC 29707
2beds
1,206sqft
Townhouse
Built in 2004
-- sqft lot
$261,800 Zestimate®
$220/sqft
$225/mo HOA
What's special
Stainless steel appliancesWide-open layoutVaulted ceilingsCeiling fansSolid-surface countertopsGenerous walk-in closets
- 98 days
- 304
- 19
Zillow last checked:
Listing updated:
Listed by:
Jean Gettys jgettys7714@gmail.com,
Henderson Properties
Source: Canopy MLS as distributed by MLS GRID,MLS#: 4395880
Facts & features
Interior
Bedrooms & bathrooms
- Bedrooms: 2
- Bathrooms: 3
- Full bathrooms: 2
- 1/2 bathrooms: 1
Primary bedroom
- Features: Ceiling Fan(s), En Suite Bathroom, Vaulted Ceiling(s), Walk-In Closet(s)
- Level: Upper
Bedroom s
- Features: Ceiling Fan(s), En Suite Bathroom, Vaulted Ceiling(s), Walk-In Closet(s)
- Level: Upper
Bathroom half
- Level: Main
Family room
- Level: Main
Kitchen
- Level: Main
Heating
- Central, Natural Gas, Zoned
Cooling
- Central Air, Zoned
Appliances
- Included: Dishwasher, Disposal, Dryer, Electric Range, Microwave, Refrigerator, Washer/Dryer
- Laundry: In Kitchen, Laundry Closet, Main Level
Features
- Breakfast Bar, Open Floorplan, Pantry
- Flooring: Carpet, Hardwood, Vinyl
- Doors: French Doors, Storm Door(s)
- Windows: Insulated Windows
- Has basement: No
- Attic: Pull Down Stairs
- Fireplace features: Family Room, Gas Log
Interior area
- Total structure area: 1,206
- Total interior livable area: 1,206 sqft
- Finished area above ground: 1,206
- Finished area below ground: 0
Property
Parking
- Parking features: Assigned, Parking Space(s)
Features
- Levels: Two
- Stories: 2
- Entry location: Main
- Patio & porch: Covered, Front Porch, Patio, Other
- Pool features: Community
- Fencing: Back Yard,Partial
Details
- Parcel number: 0008A0B035.000
- Zoning: PDD
- Special conditions: Standard
Construction
Type & style
- Home type: Townhouse
- Architectural style: Transitional
- Property subtype: Townhouse
Materials
- Vinyl
- Foundation: Slab
Condition
- New construction: No
- Year built: 2004
Utilities & green energy
- Sewer: Public Sewer
- Water: City
- Utilities for property: Electricity Connected
Community & HOA
Community
- Features: Sidewalks, Street Lights
- Security: Smoke Detector(s)
- Subdivision: Arlington
HOA
- Has HOA: Yes
- HOA fee: $225 monthly
- HOA name: CAMS
- HOA phone: 844-980-5614
Location
- Region: Indian Land
Financial & listing details
- Price per square foot: $220/sqft
- Tax assessed value: $253,900
- Annual tax amount: $5,286
- Date on market: 6/22/2026
- Cumulative days on market: 98 days
- Listing terms: Cash,Conventional,FHA,VA Loan
- Electric utility on property: Yes
- Road surface type: Paved
Estimated market value
$261,800
$249,000 - $275,000
$1,855/mo
Price history
| Date | Event | Price |
|---|---|---|
| 9/20/2026 | Price change | $264,900-1.5%$220/sqft |
Source:  Canopy MLS as distributed by MLS GRID #4395880 Report a problem Canopy MLS as distributed by MLS GRID #4395880 Report a problem | ||
| 8/20/2026 | Price change | $269,000-1.4%$223/sqft |
Source: Canopy MLS as distributed by MLS GRID #4395880 Report a problem | ||
| 7/27/2026 | Price change | $272,900-1.4%$226/sqft |
Source: Canopy MLS as distributed by MLS GRID #4395880 Report a problem | ||
| 6/22/2026 | Listed for sale | $276,900+7.7%$230/sqft |
Source: Canopy MLS as distributed by MLS GRID #4395880 Report a problem | ||
| 12/9/2024 | Sold | $257,000+1.2%$213/sqft |
Source: Canopy MLS as distributed by MLS GRID #4201141 Report a problem | ||
| 11/22/2024 | Pending sale | $254,000$211/sqft |
Source: Canopy MLS as distributed by MLS GRID #4201141 Report a problem | ||
| 11/17/2024 | Listed for sale | $254,000+63.9%$211/sqft |
Source: Canopy MLS as distributed by MLS GRID #4201141 Report a problem | ||
| 10/18/2018 | Sold | $155,000+40.9%$129/sqft |
Source: Public Record Report a problem | ||
| 8/16/2013 | Sold | $110,000-7.5%$91/sqft |
Source: Public Record Report a problem | ||
| 11/13/2012 | Listed for sale | $118,900-1.7%$99/sqft |
Source: Wilkinson & Associates #2117830 Report a problem | ||
| 7/14/2010 | Listing removed | $121,000$100/sqft |
Source: Keller Williams #902119 Report a problem | ||
| 5/22/2010 | Listed for sale | $121,000$100/sqft |
Source: Keller Williams #902119 Report a problem | ||
| 4/20/2010 | Listing removed | $121,000$100/sqft |
Source: Keller Williams - Fort Mill #902119 Report a problem | ||
| 12/7/2009 | Price change | $121,000-1.2%$100/sqft |
Source: Sandra Howard #902119 Report a problem | ||
| 11/22/2009 | Listed for sale | $122,500+2.2%$102/sqft |
Source: Keller Williams Realty of South Carolina #1064757 Report a problem | ||
| 11/6/2007 | Sold | $119,900+2.9%$99/sqft |
Source: Public Record Report a problem | ||
| 9/27/2004 | Sold | $116,468$97/sqft |
Source: Public Record Report a problem | ||
Public tax history
| Year | Property taxes | Tax assessment |
|---|---|---|
| 2025 | $5,286 +198.4% | $15,230 +197% |
| 2024 | $1,772 0% | $5,128 |
| 2023 | $1,772 +2.1% | $5,128 |
| 2022 | $1,736 | $5,128 |
| 2021 | $1,736 -11.3% | $5,128 -11.3% |
| 2020 | $1,957 -33.3% | $5,780 -33.3% |
| 2019 | $2,932 +276.8% | $8,670 +116.3% |
| 2018 | $778 +36.6% | $4,008 |
| 2017 | $570 | -- |
| 2016 | $570 | -- |
| 2015 | $570 | -- |
| 2014 | -- | -- |
| 2011 | -- | $103,200 -10.2% |
| 2010 | -- | $114,900 |
| 2009 | -- | $114,900 +8.2% |
| 2007 | -- | $106,200 |
| 2006 | -- | $106,200 |
Find assessor info on the county website
Monthly payment
Est. payment
Payment breakdown
Explore the cost of this home by adjusting the details. Changes won't be saved.Climate risks
Neighborhood: Indian Land
Nearby schools
Schools provided by the listing agent
- Elementary: Harrisburg
- Middle: Indian Land Intermediate
Source: Canopy MLS as distributed by MLS GRID. This data may not be complete. We recommend contacting the local school district to confirm school assignments for this home.
Similar homes
- $260,0002 bd3 ba1.3k sqft126 Cadbury Ln, Fort Mill, SC 29715For Sale
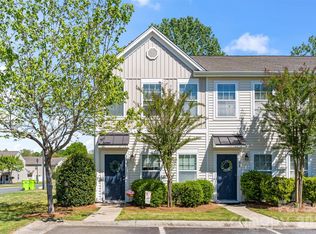
 MLS ID #4368318, Tammy Soprano, Southern Nest Realty Inc. Canopy MLS as distributed by MLS GRID
 - $239,9002 bd3 ba1.4k sqft503 Delta Dr, Fort Mill, SC 29715For Sale
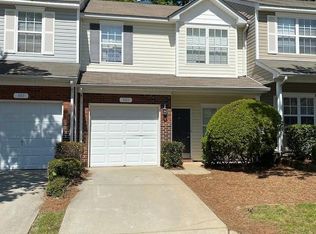 MLS ID #4340224, Troy Reeves, Reeves Realty & Associates. Canopy MLS as distributed by MLS GRID
 - $265,0002 bd3 ba1.2k sqft229 Primrose Walk, Fort Mill, SC 29715For Sale
 MLS ID #4419579, Sean McGovern, Keller Williams Ballantyne Area. Canopy MLS as distributed by MLS GRID
 - $250,0002 bd2 ba1.1k sqft112 Joshua Case Ct, Fort Mill, SC 29715For Sale
 MLS ID #4407649, Kelly Rushmann, Redfin Corporation. Canopy MLS as distributed by MLS GRID
 - $265,0003 bd3 ba1.4k sqft1708 Chamberside Dr, Rock Hill, SC 29730For SaleMLS ID #4424120, Jeff Weaver, Talford Realty International. Canopy MLS as distributed by MLS GRID
- $263,0002 bd3 ba1.4k sqft1719 Hidden Creek Dr, Rock Hill, SC 29732For SaleMLS ID #4425298, Philip Barry, Lantern Realty & Development, LLC. Canopy MLS as distributed by MLS GRID
- $259,9003 bd3 ba1.6k sqftCascades at River Crossing, Fort Mill, SC 29715For SaleMLS ID #4365686, Arlette Guerra De Hurtado, AG Property Management Inc. Canopy MLS as distributed by MLS GRID
- $265,0003 bd3 ba1.3k sqft247 Water Oak Dr, Pineville, NC 28134For SaleMLS ID #4401849, Matt Stone, Stone Realty Group. Canopy MLS as distributed by MLS GRID
- $250,0002 bd2 ba1.2k sqft11721 Ridgeway Park Dr, Charlotte, NC 28277For SaleMLS ID #4397407, Jared Calhoun, My Townhome. Canopy MLS as distributed by MLS GRID
- $310,0002 bd3 ba1.5k sqft10747 Essex Hall Dr, Charlotte, NC 28277For SaleMLS ID #4413338, Laura Arthur, ERA Live Moore. Canopy MLS as distributed by MLS GRID
- $225,0002 bd2 ba1k sqft105 David Ct, Fort Mill, SC 29715For SaleMLS ID #4395780, Calla Wilcox, Helen Adams Realty. Canopy MLS as distributed by MLS GRID
- $295,0002 bd2 ba1.2k sqft16316 Redstone Mountain Ln, Charlotte, NC 28277For SaleMLS ID #4424080, Alicia McAllister, Helen Adams Realty. Canopy MLS as distributed by MLS GRID
- $265,0002 bd3 ba1.4k sqft1620 Chamberside Dr, Rock Hill, SC 29730For SaleMLS ID #4386425, Spencer Simon, Howard Hanna Allen Tate Rock Hill. Canopy MLS as distributed by MLS GRID
- $265,0002 bd3 ba1.5k sqft961 Coolsprings Ln, Rock Hill, SC 29730For SaleMLS ID #4398107, Hoby Groves, Howard Hanna Allen Tate Rock Hill. Canopy MLS as distributed by MLS GRID
- $250,0002 bd3 ba1.4k sqft1730 Eagle Ridge Dr, Rock Hill, SC 29732For SaleMLS ID #4403986, Meg Bradley, EXP Realty LLC Rock Hill. Canopy MLS as distributed by MLS GRID
- $295,0002 bd3 ba1.3k sqft12058 Stratfield Place Cir, Pineville, NC 28134For SaleMLS ID #4414924, Mike Morrell, Keller Williams Connected. Canopy MLS as distributed by MLS GRID
- $284,9002 bd2 ba1.3k sqftCopper Ridge, Charlotte, NC 28277For SaleMLS ID #4378280, Patrick Nooney, RE/MAX Executive. Canopy MLS as distributed by MLS GRID
- $359,9002 bd2 ba1.3k sqft6529 Carolina Commons Dr, Indian Land, SC 29707For SaleMLS ID #4412002, Suzanne Crosser, RE/MAX Executive. Canopy MLS as distributed by MLS GRID
- $299,5002 bd3 ba1.4k sqft8733 Robinson Forest Dr, Charlotte, NC 28277For SaleMLS ID #4366546, Jeff Ciulla, RE/MAX Executive. Canopy MLS as distributed by MLS GRID
- $248,0003 bd3 ba1.5k sqft808 Dillard Rd, Rock Hill, SC 29730For SaleMLS ID #4420862, Rebecca Cullen, Keller Williams Connected. Canopy MLS as distributed by MLS GRID
