Welcome to this beautifully cared-for home in South Fort Worth, clean, updated, and truly move-in ready. Fresh interior paint, crown molding, and easy-to-maintain hard-surface flooring give the home a bright, comfortable feel the moment you walk in. The kitchen is the heart of the home, offering plenty of cabinet space, quartz countertops, and a large island that opens directly to the dining and living areas, perfect for everyday living or hosting friends and family. The primary suite provides a quiet retreat with its own private bath, generous storage, and a relaxing garden tub after a long day. Step outside to an extended patio already set up for entertaining, complete with a built-in gas grill and wiring for an outdoor sound system, great for weekend BBQs or game days. Located just minutes from Chisholm Trail Parkway for an easy commute, and close to shopping and dining at Hulen Mall, Alliance area retail, and everyday conveniences along McCart & Sycamore School Rd. Outdoor lovers will appreciate being near Benbrook Lake and several nearby parks and trails.
Sold
Price Unknown
6312 Rockrose Trl, Fort Worth, TX 76123
3beds
2,383sqft
Single Family Residence
Built in 2018
7,927 Square Feet Lot
$385,100 Zestimate®
$--/sqft
$2,701 Estimated rent
Home value
$385,100
$362,000 - $412,000
$2,701/mo
Zestimate® history
Owner options
List your home for rent
$2,701/mo
Rent Zestimate®
Find your next renter with Zillow Rental Manager. Plus, with online applications, you can quickly screen prospective tenants – for free.
$2,701/mo
Rent Zestimate®
Refinance and save
$175/mo
Est. payment
Refinancing to a lower rate could help reduce your monthly payments and save thousands over the life of the loan.
$175/mo
Est. payment
Explore your selling options
Work with a Zillow partner agent
Leverage their expertise and Zillow's premium Showcase listings to get your home seen by more buyers.
Get startedList with your own agent
Get your home in front of millions of buyers by listing it on Zillow.
Learn how to do itSell it yourself
Take full control of how buyers see your home on Zillow by listing For Sale by Owner (FSBO).
List your homeWhat's special
Bright comfortable feelFresh interior paintBuilt-in gas grillEasy-to-maintain hard-surface flooringQuartz countertopsCrown moldingPrivate bath
Zillow last checked:
Listing updated:
Listed by:
Cindy Ton 0615803 469-581-8866,
TNG Realty 469-581-8866,
Tan Vuong 0761032 469-581-8866,
TNG Realty
Bought with:
Non-Represented Buyer
WACO ASSOCIATION OF REALTORS
Source: NTREIS,MLS#: 21187088
Facts & features
Interior
Bedrooms & bathrooms
- Bedrooms: 3
- Bathrooms: 2
- Full bathrooms: 2
Primary bedroom
- Features: En Suite Bathroom, Walk-In Closet(s)
- Level: First
- Dimensions: 19 x 15
Bedroom
- Level: First
- Dimensions: 13 x 11
Bedroom
- Level: First
- Dimensions: 15 x 12
Primary bathroom
- Level: First
- Dimensions: 13 x 6
Dining room
- Level: First
- Dimensions: 1 x 1
Other
- Level: First
- Dimensions: 8 x 7
Kitchen
- Features: Granite Counters, Pantry
- Level: First
- Dimensions: 16 x 15
Living room
- Features: Fireplace
- Level: First
- Dimensions: 20 x 19
Office
- Level: First
- Dimensions: 12 x 11
Appliances
- Included: Dishwasher, Gas Cooktop
Features
- Granite Counters, High Speed Internet, Kitchen Island, Pantry, Walk-In Closet(s)
- Has basement: No
- Number of fireplaces: 1
- Fireplace features: Other
Interior area
- Total interior livable area: 2,383 sqft
Property
Parking
- Total spaces: 2
- Parking features: Driveway, Garage
- Attached garage spaces: 2
Features
- Levels: One
- Stories: 1
- Pool features: None
Lot
- Size: 7,927 Square Feet
Details
- Parcel number: 42164433
Construction
Type & style
- Home type: SingleFamily
- Architectural style: Detached
- Property subtype: Single Family Residence
Condition
- Year built: 2018
Utilities & green energy
- Sewer: Public Sewer
- Water: Public
- Utilities for property: Sewer Available, Water Available
Community & HOA
Community
- Subdivision: Chisholm Trail Ranch
HOA
- Has HOA: Yes
- Services included: Association Management
- HOA fee: $175 quarterly
- HOA name: Neighborhood Nmi
- HOA phone: 972-359-1548
Location
- Region: Fort Worth
Financial & listing details
- Tax assessed value: $376,978
- Annual tax amount: $9,186
- Date on market: 2/21/2026
- Cumulative days on market: 51 days
Price history
| Date | Event | Price |
|---|---|---|
| 5/20/2026 | Sold | -- |
Source: NTREIS #21187088 Report a problem | ||
| 4/27/2026 | Pending sale | $399,000$167/sqft |
Source: NTREIS #21187088 Report a problem | ||
| 4/24/2026 | Contingent | $399,000$167/sqft |
Source: NTREIS #21187088 Report a problem | ||
| 4/2/2026 | Listed for sale | $399,000$167/sqft |
Source: NTREIS #21187088 Report a problem | ||
| 3/25/2026 | Contingent | $399,000$167/sqft |
Source: NTREIS #21187088 Report a problem | ||
| 2/21/2026 | Listed for sale | $399,000-5%$167/sqft |
Source: NTREIS #21187088 Report a problem | ||
| 6/25/2024 | Listing removed | $420,000$176/sqft |
Source: NTREIS #20567984 Report a problem | ||
| 5/11/2024 | Listing removed | -- |
Source: Zillow Rentals Report a problem | ||
| 4/27/2024 | Listed for rent | $2,700-11.5%$1/sqft |
Source: Zillow Rentals Report a problem | ||
| 3/22/2024 | Listed for sale | $420,000+2.4%$176/sqft |
Source: NTREIS #20567984 Report a problem | ||
| 12/30/2023 | Listing removed | -- |
Source: Zillow Rentals Report a problem | ||
| 12/2/2023 | Listed for rent | $3,050$1/sqft |
Source: Zillow Rentals Report a problem | ||
| 8/7/2023 | Sold | -- |
Source: NTREIS #20364125 Report a problem | ||
| 7/5/2023 | Pending sale | $410,000$172/sqft |
Source: NTREIS #20364125 Report a problem | ||
| 7/1/2023 | Contingent | $410,000$172/sqft |
Source: NTREIS #20364125 Report a problem | ||
| 6/28/2023 | Listed for sale | $410,000$172/sqft |
Source: NTREIS #20364125 Report a problem | ||
Public tax history
| Year | Property taxes | Tax assessment |
|---|---|---|
| 2025 | $9,105 | $376,978 |
| 2024 | -- | $376,978 -4.8% |
| 2023 | -- | $396,092 +20% |
| 2022 | $7,513 +4.9% | $330,093 +11% |
| 2021 | $7,162 -2.7% | $297,264 -0.2% |
| 2020 | $7,363 -14.4% | $297,860 +1.5% |
| 2019 | $8,606 | $293,405 |
Find assessor info on the county website
Neighborhood: 76123
Nearby homes
- $447,4004 bd3 ba3.3k sqft6316 Rockrose Trl, Fort Worth, TX 76123Off Market
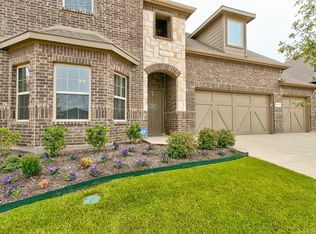
- $395,300-- bd-- ba2.2k sqft6304 Rockrose Trl, Fort Worth, TX 76123Off Market
- $402,500-- bd-- ba2.6k sqft6320 Rockrose Trl, Fort Worth, TX 76123Off Market
- $418,000-- bd-- ba3k sqft9200 Horsemanship Dr, Fort Worth, TX 76123Off Market
- $411,100-- bd-- ba2.6k sqft9112 Horsemanship Dr, Fort Worth, TX 76123Off Market
- $411,500-- bd-- ba2.6k sqft9208 Horsemanship Dr, Fort Worth, TX 76123Off Market
- $500,700-- bd-- ba3.3k sqft6300 Rockrose Trl, Fort Worth, TX 76123Off Market
- $415,0004 bd3 ba2.9k sqft9108 Horsemanship Dr, Fort Worth, TX 76123Off Market
Nearby schools
GreatSchools rating
- 6/10June W Davis Elementary SchoolGrades: PK-5Distance: 0.1 mi
- 3/10Summer Creek Middle SchoolGrades: 6-8Distance: 0.9 mi
- 3/10North Crowley High SchoolGrades: 9-12Distance: 1.5 mi
Schools provided by the listing agent
- Elementary: June W Davis
- Middle: Summer Creek
- High: North Crowley
- District: Crowley ISD
Source: NTREIS. This data may not be complete. We recommend contacting the local school district to confirm school assignments for this home.
Get a cash offer in 3 minutes
Find out how much your home could sell for in as little as 3 minutes with a no-obligation cash offer.
Estimated market value
$385,100
Get a cash offer in 3 minutes
Find out how much your home could sell for in as little as 3 minutes with a no-obligation cash offer.
Estimated market value
$385,100
- Texas
- Tarrant County
- Fort Worth
- 76123
- 6312 Rockrose Trl
Nearby cities
Nearby neighborhoods
Nearby zip codes
Other Fort Worth Topics
