Skip main navigation
Sold for $397,000
  • $397,000

    6312 S 156th Ave, Omaha, NE 68135

    4beds
    2,113sqft
    Single Family Residence
    Built in 1993
    10,454.4 Square Feet Lot
    $409,400 Zestimate®
    $188/sqft
    $2,636 Estimated rent

    Home value

    $409,400

    $377,000 - $446,000

    $2,636/mo

    Zestimate® history
    Loading
    Loading...

    Owner options

    List your home for rent

    $2,636/mo

    Rent Zestimate®

    Find your next renter with Zillow Rental Manager. Plus, with online applications, you can quickly screen prospective tenants – for free.

    Learn more

    $2,636/mo

    Rent Zestimate®

    Refinance and save

    $2,687/mo

    Est. payment

    Refinancing to a lower rate could help reduce your monthly payments and save thousands over the life of the loan.

    See today's rates

    $2,687/mo

    Est. payment

    Explore your selling options

    Work with a Zillow partner agent

    Leverage their expertise and Zillow's premium Showcase listings to get your home seen by more buyers.

    Get started

    List with your own agent

    Get your home in front of millions of buyers by listing it on Zillow.

    Learn how to do it

    Sell it yourself

    Take full control of how buyers see your home on Zillow by listing For Sale by Owner (FSBO).

    List your home

    What's special

    Partially finished lower levelCorner lotFunctional floor planMain floor laundry roomGreat roomOversized primary suiteUpdated kitchen
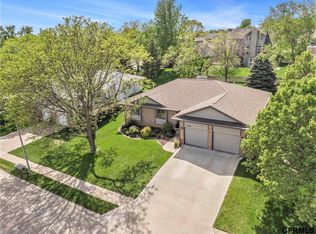
    OPEN SAT & SUN 1-3PM! You will absolutely not find another house like this one! Truly impressive ranch w/ so many nice & modern updates & 4 garage spaces on a corner lot! You read that right. You'll find the standard 2 car garage & then an oversized add'l 2 car garage in the lower level. Beautiful great room w/ beamed cathedral ceiling, fireplace w/ brick from floor to ceiling, & custom trim details. It is a truly showcase piece to the home. Updated kitchen w/ painted cabinets & upgraded appliances. Oversized primary suite w/ large walk-in closet & updated full bathroom w/ whirlpool. Nicely sized add'l bedrooms on other side of home from primary. The house flows so nicely & is a very functional floor plan. Convenient main floor laundry room. Partially finished lower level is still an excellent size & could easily add more living space. You'll appreciate how well the home has been taken care of & the fantastic location!

    Zillow last checked:

    Listing updated:

    Listed by:

    April Williams 402-301-3012,

    BHHS Ambassador Real Estate

    Bought with:

    April Williams, 20060343

    BHHS Ambassador Real Estate

    Source: GPRMLS,MLS#: 22500414MLS Logo

    Facts & features

    Interior

    Bedrooms & bathrooms
    • Bedrooms: 4
    • Bathrooms: 3
    • Full bathrooms: 2
    • 1/2 bathrooms: 1
    • Main level bathrooms: 2
    Primary bedroom
    • Features: Wall/Wall Carpeting, Window Covering, Cath./Vaulted Ceiling, Ceiling Fan(s), Walk-In Closet(s), Whirlpool
    • Level: Main
    • Area: 282.6
    • Dimensions: 18 x 15.7
    Bedroom 2
    • Features: Wall/Wall Carpeting, Window Covering, Ceiling Fan(s)
    • Level: Main
    • Area: 124.32
    • Dimensions: 11.1 x 11.2
    Bedroom 3
    • Features: Wall/Wall Carpeting, Window Covering, Ceiling Fan(s)
    • Level: Main
    • Area: 135.72
    • Dimensions: 11.7 x 11.6
    Bedroom 4
    • Features: Window Covering, Luxury Vinyl Plank
    • Level: Main
    • Area: 122.1
    • Dimensions: 11.1 x 11
    Primary bathroom
    • Features: Full, Shower, Whirlpool, Double Sinks
    Dining room
    • Features: Dining Area, Sliding Glass Door, Luxury Vinyl Plank
    • Level: Main
    • Area: 131.4
    • Dimensions: 18 x 7.3
    Kitchen
    • Features: Window Covering, Luxury Vinyl Plank
    • Level: Main
    • Area: 122
    • Dimensions: 12.2 x 10
    Living room
    • Features: Window Covering, Fireplace, Cath./Vaulted Ceiling, Ceiling Fan(s), Luxury Vinyl Plank
    • Level: Main
    • Area: 342.2
    • Dimensions: 20 x 17.11
    Basement
    • Area: 1888
    Heating
    • Natural Gas, Forced Air
    Cooling
    • Central Air
    Appliances
    • Included: Range, Refrigerator, Washer, Dishwasher, Dryer, Disposal, Microwave
    • Laundry: Vinyl Floor
    Features
    • Ceiling Fan(s)
    • Doors: Sliding Doors
    • Windows: Window Coverings
    • Basement: Partially Finished
    • Number of fireplaces: 1
    • Fireplace features: Living Room
    Interior area
    • Total structure area: 2,113
    • Total interior livable area: 2,113 sqft
    • Finished area above ground: 1,888
    • Finished area below ground: 225

    Property

    Parking
    • Total spaces: 4
    • Parking features: Attached, Built-In, Garage, Garage Door Opener
    • Attached garage spaces: 4
    Features
    • Patio & porch: Porch, Deck
    • Exterior features: Sprinkler System
    • Fencing: None
    Lot
    • Size: 10,454 sqft
    • Dimensions: 78.35 x 61.25 x 70.5 x 83 x 131.5
    • Features: Up to 1/4 Acre., City Lot, Corner Lot, Subdivided, Public Sidewalk
    Details
    • Parcel number: 1745795050

    Construction

    Type & style
    • Home type: SingleFamily
    • Architectural style: Ranch
    • Property subtype: Single Family Residence
    Materials
    • Vinyl Siding, Brick/Other
    • Foundation: Block
    • Roof: Composition
    Condition
    • Not New and NOT a Model
    • New construction: No
    • Year built: 1993

    Utilities & green energy

    • Sewer: Public Sewer
    • Water: Public
    • Utilities for property: Cable Available

    Community & neighborhood

    Location
    • Region: Omaha
    • Subdivision: Millard Oaks

    Other

    Other facts
    • Listing terms: VA Loan,Conventional,Cash
    • Ownership: Fee Simple

    Price history

    DateEventPrice
    2/21/2025Sold$397,000-0.7%$188/sqft
    Source: GPRMLS #22500414 Report a problem
    1/12/2025Pending sale$399,900$189/sqft
    Source: GPRMLS #22500414 Report a problem
    1/6/2025Listed for sale$399,900+34.6%$189/sqft
    Source: GPRMLS #22500414 Report a problem
    4/7/2020Sold$297,000-1%$141/sqft
    Source: GPRMLS #22004722 Report a problem
    2/29/2020Listed for sale$299,900+17.6%$142/sqft
    Source: BHHS Ambassador Real Estate #22004722 Report a problem
    8/29/2016Sold$255,000$121/sqft
    Source: Public Record Report a problem
    7/8/2016Listed for sale$255,000$121/sqft
    Source: CBSHOME Real Estate 159 Dodge #21612633 Report a problem

    Public tax history

    YearProperty taxesTax assessment
    2025$5,910 +11.1%$362,400 +12.2%
    2024$5,319 -17.3%$323,000
    2023$6,431 +13.7%$323,000 +20.7%
    2022$5,656 +0.5%$267,600
    2021$5,626 +4.4%$267,600 +5.2%
    2020$5,392 -0.3%$254,300
    2019$5,408 +19.9%$254,300 +21.6%
    2018$4,511 +4.5%$209,200
    2017$4,315 $209,200 +3%
    2016$4,315 +4.8%$203,100 +7%
    2015$4,116 $189,800
    2014-- $189,800
    2013-- $189,800
    2012-- $189,800
    2011-- $189,800 -12.5%
    2009$4,439 $216,800
    2008-- $216,800 +36.7%
    2005-- $158,600
    2004-- $158,600

    Find assessor info on the county website

    Neighborhood: 68135

    Nearby schools

    GreatSchools rating
    Schools provided by the listing agent
    • Elementary: Black Elk
    • Middle: Harry Andersen
    • High: Millard South
    • District: Millard

    Source: GPRMLS. This data may not be complete. We recommend contacting the local school district to confirm school assignments for this home.

    Get pre-qualified for a loan
    At Zillow Home Loans, we can pre-qualify you in as little as 5 minutes with no impact to your credit score.

    An equal housing lender. NMLS #10287.

    Sell for more on Zillow
    Get a Zillow Showcase℠ listing at no additional cost and you could sell for .
    $409,400
    2% more
    +$8,188
    With Zillow Showcase(estimated)
    $417,588