Skip main navigation
Sold for $387,900
  • $387,900

    6312 Sadie Ln, Belleville, MI 48111

    5beds
    3,033sqft
    Single Family Residence
    Built in 2011
    10,454.4 Square Feet Lot
    $452,000 Zestimate®
    $128/sqft
    $3,295 Estimated rent

    Home value

    $452,000

    $429,000 - $475,000

    $3,295/mo

    Zestimate® history
    Loading
    Loading...

    Owner options

    List your home for rent

    $3,295/mo

    Rent Zestimate®

    Find your next renter with Zillow Rental Manager. Plus, with online applications, you can quickly screen prospective tenants – for free.

    Learn more

    $3,295/mo

    Rent Zestimate®

    Refinance and save

    $3,102/mo

    Est. payment

    Refinancing to a lower rate could help reduce your monthly payments and save thousands over the life of the loan.

    See today's rates

    $3,102/mo

    Est. payment

    Explore your selling options

    Work with a Zillow partner agent

    Leverage their expertise and Zillow's premium Showcase listings to get your home seen by more buyers.

    Get started

    List with your own agent

    Get your home in front of millions of buyers by listing it on Zillow.

    Learn how to do it

    Sell it yourself

    Take full control of how buyers see your home on Zillow by listing For Sale by Owner (FSBO).

    List your home

    What's special

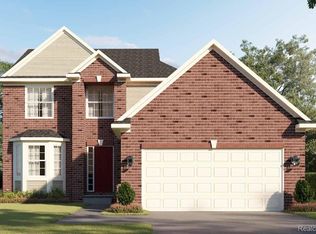
    **2% SELLER CONCESSIONS BEING OFFERED AT CLOSING TO APPLY TOWARDS BUYERS CLOSING COSTS, PRE-PAIDS, DOWN PAYMENT ASSISTANCE, ETC.** **$500 COMMISSION BONUS TO SELLING BROKER WHO PRESENTS AN OFFER THAT IS ACCEPTED AND CLOSED WITHIN 45 DAYS** PRICE IMPROVED!! **MUST SEE NEW UPGRADED KITCHEN FLOOR AND FRESH NEW PAINT** THIS HOME MAY ALSO QUALIFY FOR 2.5% FHA LENDER CONCESSIONS!! ASK ME FOR THE DETAILS!! Introducing 6312 Sadie Lane!! With over 2,000 sq ft. of living space, this beautiful colonial features 5 bedrooms and 2.5 bathrooms with a beautiful FINISHED BASEMENT w/egress windows!! There is a HUGE DECK attached in the backyard with beautiful scenery and surround sound speakers inside AND outside perfect for entertaining!!!! HUGE attached 3-car garage! The great room features a fireplace with a circle-top window!! 2 bedrooms upstairs have new carpet installed!! The master bedroom features a cathedral ceiling with an ensuite that has dual vanities, a tub & separate shower & commode area. Open floor plan w/ 25’ first floor ceilings & 2nd floor laundry. Built-in sprinkler system! CROWN MOLDING THROUGHOUT!!! All appliances included. YOU MUST SEE this incredible value!! TOO GOOD TO PASS UP!! BATVAI PLEASE WIPE YOUR FEET AND WEAR BOOTIES TO PROTECT FLOORING!! **EXCLUDED FROM SALE: COUCH, LOVESEAT, COFFEE TABLE, END TABLES, DINING ROOM TABLE AND CHAIRS**

    Zillow last checked:

    Listing updated:

    Listed by:

    Angelique Noble-Johnson 313-643-9464,

    EXP Realty Main

    Bought with:

    Charise Hinton, 6501339686

    Hinton Real Estate Group

    Source: Realcomp II,MLS#: 20240003964MLS Logo

    Facts & features

    Interior

    Bedrooms & bathrooms
    • Bedrooms: 5
    • Bathrooms: 3
    • Full bathrooms: 2
    • 1/2 bathrooms: 1
    Primary bedroom
    • Level: Second
    • Area: 224
    • Dimensions: 14 x 16
    Bedroom
    • Level: Second
    • Area: 132
    • Dimensions: 11 x 12
    Bedroom
    • Level: Second
    • Area: 132
    • Dimensions: 11 x 12
    Bedroom
    • Level: Second
    • Area: 120
    • Dimensions: 10 x 12
    Bedroom
    • Level: Basement
    • Area: 135
    • Dimensions: 15 x 9
    Primary bathroom
    • Level: Second
    • Area: 88
    • Dimensions: 8 x 11
    Other
    • Level: Second
    • Area: 54
    • Dimensions: 6 x 9
    Other
    • Level: Entry
    • Area: 25
    • Dimensions: 5 x 5
    Kitchen
    • Level: Entry
    • Area: 120
    • Dimensions: 8 x 15
    Living room
    • Level: Entry
    • Area: 154
    • Dimensions: 11 x 14
    Heating
    • Forced Air, Natural Gas
    Cooling
    • Central Air
    Appliances
    • Included: Dishwasher, Disposal, Dryer, Microwave, Stainless Steel Appliances, Washer
    Features
    • Windows: Egress Windows
    • Basement: Finished
    • Has fireplace: No
    Interior area
    • Total interior livable area: 3,033 sqft
    • Finished area above ground: 2,138
    • Finished area below ground: 895

    Property

    Parking
    • Total spaces: 3
    • Parking features: Three Car Garage, Attached
    • Attached garage spaces: 3
    Features
    • Levels: Two
    • Stories: 2
    • Entry location: GroundLevel
    • Pool features: None
    Lot
    • Size: 10,454 sqft
    • Dimensions: 80.00 x 130.00
    Details
    • Parcel number: 83007040201000
    • Special conditions: Short Sale No,Standard

    Construction

    Type & style
    • Home type: SingleFamily
    • Architectural style: Colonial
    • Property subtype: Single Family Residence
    Materials
    • Aluminum Siding, Brick
    • Foundation: Basement, Poured
    Condition
    • New construction: No
    • Year built: 2011

    Utilities & green energy

    • Sewer: Public Sewer
    • Water: Public

    Community & neighborhood

    Location
    • Region: Belleville
    • Subdivision: REPLAT NO 3 OF WAYNE COUNTY CONDO SUB PLAN NO 385

    HOA & financial

    HOA
    • Has HOA: Yes
    • HOA fee: $425 annually
    • Services included: Maintenance Grounds, Snow Removal

    Other

    Other facts
    • Listing agreement: Exclusive Right To Sell
    • Listing terms: Cash,Conventional,FHA,Va Loan

    Price history

    DateEventPrice
    4/5/2024Sold$387,900-1.8%$128/sqft
    Source: Realcomp II #20240003964 Report a problem
    3/18/2024Pending sale$395,000$130/sqft
    Source: Realcomp II #20240003964 Report a problem
    2/24/2024Price change$395,000-1%$130/sqft
    Source: Realcomp II #20240003964 Report a problem
    2/10/2024Price change$399,000-1.5%$132/sqft
    Source: Realcomp II #20240003964 Report a problem
    1/21/2024Listed for sale$405,000$134/sqft
    Source: Realcomp II #20240003964 Report a problem

    Public tax history

    Tax history is unavailable.

    Neighborhood: 48111

    Nearby schools

    GreatSchools rating
    Get a cash offer in 3 minutes
    Find out how much your home could sell for in as little as 3 minutes with a no-obligation cash offer.
    Estimated market value
    $452,000
    Get a cash offer in 3 minutes
    Find out how much your home could sell for in as little as 3 minutes with a no-obligation cash offer.
    Estimated market value
    $452,000