Well maintained 3 bed 2 bath charming single story home in established Birdville ISD neighborhood. Fresh interior and exterior paint. Roof 4 years old. Seated on an interior lot in quiet neighborhood, this inviting residence features an open-concept layout, perfect for family living and entertaining. The kitchen is open and airy with a breakfast bar, ideal for casual meals. Newer kitchen appliances, door hardware and light fixtures. Dining area open to kitchen and living areas. With an expansive open floor plan, the spacious living area is bathed in natural light, creating a warm and inviting atmosphere. Corner fireplace is great focal point in the living area. Modern laminate flooring throughout for easy clean and care. Enjoy the private backyard with firepit and large shade tree, perfect for outdoor relaxation and play. Located in a friendly neighborhood, you’re just minutes from schools, parks, and shopping.
Sold
Price Unknown
6312 Sandhurst Ln E, North Richland Hills, TX 76182
3beds
1,444sqft
Single Family Residence
Built in 1978
7,013 Square Feet Lot
$275,100 Zestimate®
$--/sqft
$2,045 Estimated rent
Home value
$275,100
$256,000 - $294,000
$2,045/mo
Zestimate® history
Owner options
List your home for rent
$2,045/mo
Rent Zestimate®
Find your next renter with Zillow Rental Manager. Plus, with online applications, you can quickly screen prospective tenants – for free.
$2,045/mo
Rent Zestimate®
Refinance and save
Refinancing to a lower rate could help reduce your monthly payments and save thousands over the life of the loan.
Explore your selling options
Work with a Zillow partner agent
Leverage their expertise and Zillow's premium Showcase listings to get your home seen by more buyers.
Get startedList with your own agent
Get your home in front of millions of buyers by listing it on Zillow.
Learn how to do itSell it yourself
Take full control of how buyers see your home on Zillow by listing For Sale by Owner (FSBO).
List your homeWhat's special
Corner fireplaceModern laminate flooringPrivate backyardExpansive open floor planNatural lightLarge shade treeNewer kitchen appliances
Zillow last checked:
Listing updated:
Listed by:
Monica Wofford 0555728 817-918-4303,
Wofford Realty 817-918-4303
Bought with:
Rudy De Anda
Coldwell Banker Realty
Source: NTREIS,MLS#: 20748123
Facts & features
Interior
Bedrooms & bathrooms
- Bedrooms: 3
- Bathrooms: 2
- Full bathrooms: 2
Primary bedroom
- Level: First
- Dimensions: 14 x 15
Bedroom
- Level: First
- Dimensions: 12 x 13
Bedroom
- Level: First
- Dimensions: 10 x 12
Dining room
- Level: First
- Dimensions: 8 x 9
Kitchen
- Features: Breakfast Bar, Built-in Features, Eat-in Kitchen, Galley Kitchen
- Level: First
- Dimensions: 9 x 10
Living room
- Features: Fireplace
- Level: First
- Dimensions: 12 x 18
Heating
- Central, Electric
Cooling
- Central Air, Ceiling Fan(s), Electric
Appliances
- Included: Dishwasher, Electric Range, Disposal
Features
- Decorative/Designer Lighting Fixtures, Eat-in Kitchen, High Speed Internet, Open Floorplan
- Flooring: Laminate
- Windows: Window Coverings
- Has basement: No
- Number of fireplaces: 1
- Fireplace features: Wood Burning
Interior area
- Total interior livable area: 1,444 sqft
Property
Parking
- Total spaces: 2
- Parking features: Garage Faces Front, Garage, Garage Door Opener
- Attached garage spaces: 2
Features
- Levels: One
- Stories: 1
- Pool features: None
- Fencing: Wood
Lot
- Size: 7,013 Square Feet
- Features: Back Yard, Interior Lot, Lawn, Landscaped, Level, Subdivision, Few Trees
Details
- Parcel number: 01951874
Construction
Type & style
- Home type: SingleFamily
- Architectural style: Traditional,Detached
- Property subtype: Single Family Residence
Materials
- Brick
- Foundation: Slab
- Roof: Composition
Condition
- Year built: 1978
Utilities & green energy
- Sewer: Public Sewer
- Water: Public
- Utilities for property: Electricity Connected, Sewer Available, Water Available
Community & HOA
Community
- Features: Curbs
- Subdivision: North Park Estates
HOA
- Has HOA: No
Location
- Region: North Richland Hills
Financial & listing details
- Tax assessed value: $217,000
- Annual tax amount: $6,013
- Date on market: 10/10/2024
- Cumulative days on market: 47 days
- Listing terms: Cash,Conventional,FHA,VA Loan
- Electric utility on property: Yes
- Road surface type: Asphalt
Price history
| Date | Event | Price |
|---|---|---|
| 12/27/2024 | Sold | -- |
Source: NTREIS #20748123 Report a problem | ||
| 12/2/2024 | Pending sale | $275,000$190/sqft |
Source: NTREIS #20748123 Report a problem | ||
| 11/25/2024 | Contingent | $275,000$190/sqft |
Source: NTREIS #20748123 Report a problem | ||
| 11/11/2024 | Price change | $275,000-1.8%$190/sqft |
Source: NTREIS #20748123 Report a problem | ||
| 10/10/2024 | Listed for sale | $280,000+180.3%$194/sqft |
Source: NTREIS #20748123 Report a problem | ||
| 9/10/2020 | Listing removed | $1,550$1/sqft |
Source: Crumpler Group #14409361 Report a problem | ||
| 8/31/2020 | Price change | $1,550-2.8%$1/sqft |
Source: Crumpler Group #14409361 Report a problem | ||
| 8/19/2020 | Price change | $1,595-1.8%$1/sqft |
Source: Crumpler Group #14409361 Report a problem | ||
| 8/11/2020 | Listed for rent | $1,625+20.4%$1/sqft |
Source: Crumpler Group #14409361 Report a problem | ||
| 6/23/2016 | Listing removed | $1,350+10.2%$1/sqft |
Source: OmniKey Realty, LLC. #13390545 Report a problem | ||
| 5/8/2015 | Listing removed | $1,225$1/sqft |
Source: Owner Report a problem | ||
| 5/5/2015 | Listed for rent | $1,225$1/sqft |
Source: Owner Report a problem | ||
| 3/17/2015 | Listing removed | $99,900$69/sqft |
Source: Keller Williams Realty #13104835 Report a problem | ||
| 3/4/2015 | Listed for sale | $99,900$69/sqft |
Source: Keller Williams Realty Arlington #13104835 Report a problem | ||
Public tax history
| Year | Property taxes | Tax assessment |
|---|---|---|
| 2025 | $4,661 -1% | $217,000 |
| 2024 | $4,709 -21.7% | $217,000 -20.8% |
| 2023 | $6,013 +51.5% | $274,125 +66.1% |
| 2022 | $3,971 -3.5% | $165,000 |
| 2021 | $4,115 | $165,000 -4.6% |
| 2020 | -- | $173,000 |
| 2019 | $4,402 +21.1% | $173,000 +25.4% |
| 2018 | $3,634 +9.6% | $138,000 +10.4% |
| 2017 | $3,315 +33.6% | $125,000 +35.5% |
| 2016 | $2,482 +9.8% | $92,250 -3.3% |
| 2015 | $2,260 | $95,400 |
| 2014 | $2,260 | $95,400 +9% |
| 2013 | -- | $87,500 +0.3% |
| 2012 | -- | $87,200 |
| 2011 | -- | $87,200 -3.1% |
| 2010 | -- | $90,000 -6.7% |
| 2009 | -- | $96,500 |
| 2008 | -- | $96,500 +5.7% |
| 2007 | -- | $91,300 |
| 2006 | -- | $91,300 |
| 2005 | -- | $91,300 +2.2% |
| 2004 | -- | $89,300 |
| 2003 | -- | $89,300 +5.9% |
| 2002 | -- | $84,300 +7.5% |
| 2001 | -- | $78,400 +19.5% |
| 2000 | -- | $65,600 |
Find assessor info on the county website
Neighborhood: North Park Estates
Nearby homes
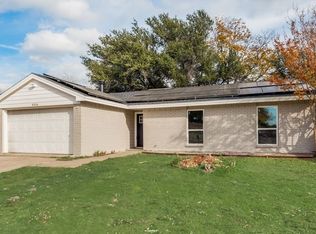
- $--3 bd2 ba1.3k sqft6316 Sandhurst Ln E, North Richland Hills, TX 76182Sold
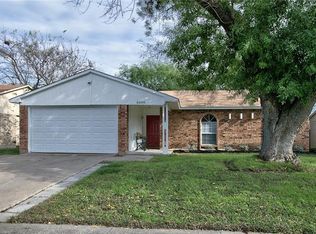
- $259,2003 bd2 ba1.3k sqft6308 Sandhurst Ln E, North Richland Hills, TX 76182Off Market
- $258,7003 bd2 ba1.4k sqft6315 Mark Ct, North Richland Hills, TX 76182Off Market
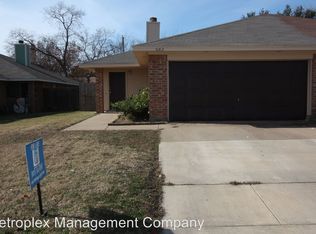
- $258,1003 bd2 ba1.4k sqft6313 Mark Ct, North Richland Hills, TX 76182Off Market
- $--3 bd2 ba1.4k sqft6400 Sandhurst Ln E, North Richland Hills, TX 76182Sold
- $265,9003 bd2 ba1.3k sqft6304 Sandhurst Ln E, North Richland Hills, TX 76182Off Market
- $255,2003 bd2 ba1.4k sqft6317 Mark Ct, North Richland Hills, TX 76182Off Market
- $224,7002 bd2 ba1k sqft6311 Mark Ct, North Richland Hills, TX 76182Off Market
Nearby schools
GreatSchools rating
- 9/10Smithfield Elementary SchoolGrades: PK-5Distance: 0.9 mi
- 10/10Smithfield Middle SchoolGrades: 6-8Distance: 1.1 mi
- 6/10Birdville High SchoolGrades: 9-12Distance: 1.7 mi
Schools provided by the listing agent
- Elementary: Smithfield
- Middle: Smithfield
- High: Birdville
- District: Birdville ISD
Source: NTREIS. This data may not be complete. We recommend contacting the local school district to confirm school assignments for this home.
Get a cash offer in 3 minutes
Find out how much your home could sell for in as little as 3 minutes with a no-obligation cash offer.
Estimated market value
$275,100
Get a cash offer in 3 minutes
Find out how much your home could sell for in as little as 3 minutes with a no-obligation cash offer.
Estimated market value
$275,100
- Texas
- Tarrant County
- North Richland Hills
- 76182
- North Park Estates
- 6312 Sandhurst Ln E
Nearby cities
Nearby neighborhoods
Nearby zip codes
Other North Richland Hills Topics
- Apartments for Rent in 76182
- Houses for Sale in 76182
- Houses for Rent in 76182
- 76182 Real Estate
- North Richland Hills Condos
- Houses for Sale in North Richland Hills
- Newest Listings in North Richland Hills
- North Richland Hills Home Values
- North Richland Hills Real Estate Agents
- North Richland Hills Refinance
- North Richland Hills Mortgage Rates
