PROPERTY IS PRICED $28,000 TO $35,000 BELOW RECENT MODEL MATCH SALES!!!! THIS PROPERTY IS A PHENOMENAL DEAL!!! VERY NICE THREE BEDROOM CONDO LOCATED IN A SECLUDED AREA IN THE DESIRABLE BLACK HAWK GATED COMMUNITY. THE PROPERTY SITS ON ONE OF THE BEST LOTS IN THE COMMUNITY!!! PROPERTY OFFERS A TWO CAR GARAGE, PRIVATE BACKYARD, NEW BACKSPLASH IN KITCHEN, TILE FLOORS THROUGH ENTIRE FIRST FLOOR, MEDIA NICHE, BREAKFAST BAR, PANTRY, STAINLESS STEEL APPLIANCES, & CEILING FANS IN ALL BEDROOMS. COMMUNITY FEATURES POOL, SPA, PARK AREA, AND BBQ AREA. PROPERTY LOCATED CLOSE TO THE VA HOSPITAL, NELLIS AIR FORCE BASE, 215, RESTAURANTS, SHOPPING, AND SO MUCH MORE. THE WATER, SEWER, AND TRASH IS INCLUDED IN THE H.O.A. DUES.
Closed
Zillow last checked:
Listing updated:
Bought with:
Rigo Garcia, S.0178684
Realty ONE Group, Inc
Source: LVR,MLS#: 2734055 Originating MLS: Greater Las Vegas Association of Realtors Inc
Originating MLS: Greater Las Vegas Association of Realtors IncPrice history
| Date | Event | Price |
|---|---|---|
| 4/20/2026 | Sold | $278,000+4.9%$203/sqft |
Source:  LVR #2734055 Report a problem LVR #2734055 Report a problem | ||
| 3/11/2026 | Contingent | $265,000$194/sqft |
Source: LVR #2734055 Report a problem | ||
| 3/8/2026 | Price change | $265,000-3.6%$194/sqft |
Source: LVR #2734055 Report a problem | ||
| 2/23/2026 | Price change | $274,900-1.8%$201/sqft |
Source: LVR #2734055 Report a problem | ||
| 1/12/2026 | Price change | $279,900-3.4%$205/sqft |
Source: LVR #2734055 Report a problem | ||
| 11/12/2025 | Listed for sale | $289,900+26%$212/sqft |
Source: LVR #2734055 Report a problem | ||
| 9/9/2021 | Sold | $230,000-2.1%$168/sqft |
Source: LVR #2317795 Report a problem | ||
| 8/2/2021 | Contingent | $235,000$172/sqft |
Source: LVR #2317795 Report a problem | ||
| 8/2/2021 | Pending sale | $235,000$172/sqft |
Source: LVR #2317795 Report a problem | ||
| 7/31/2021 | Price change | $235,000-3.3%$172/sqft |
Source: LVR #2317795 Report a problem | ||
| 7/24/2021 | Listed for sale | $242,999+5.2%$178/sqft |
Source: LVR #2317795 Report a problem | ||
| 7/20/2021 | Listing removed | -- |
Source: LVR #2312375 Report a problem | ||
| 7/14/2021 | Price change | $230,888-3.8%$169/sqft |
Source: LVR #2312375 Report a problem | ||
| 7/7/2021 | Listed for sale | $240,000+275%$176/sqft |
Source: LVR #2312375 Report a problem | ||
| 10/15/2012 | Sold | $64,000$47/sqft |
Source: LVR #1223898 Report a problem | ||
Nearby homes
- $220,4002 bd2 ba1k sqft6312 Snap Ridge St #1, North Las Vegas, NV 89081Off Market
- $270,7003 bd3 ba1.2k sqft6312 Snap Ridge St #2, North Las Vegas, NV 89081Off Market
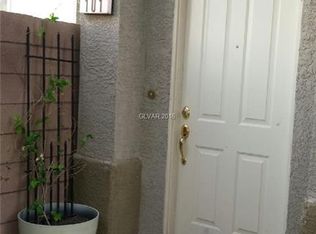
- $278,0003 bd3 ba1.3k sqft6312 Snap Ridge St #3, North Las Vegas, NV 89081Sold
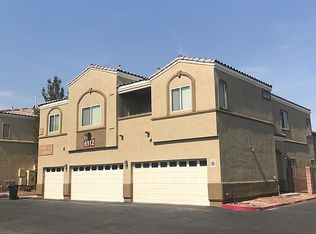
- $291,5003 bd3 ba1.2k sqft6312 Snap Ridge St UNIT 101, North Las Vegas, NV 89081Off Market
Get a cash offer in 3 minutes
Find out how much your home could sell for in as little as 3 minutes with a no-obligation cash offer.
Estimated market value
$275,600
