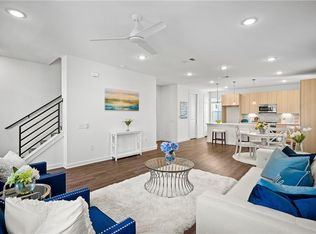
Built in 2025, this beautifully designed three-story home offers modern finishes, flexible living spaces, and a layout that maximizes both comfort and privacy. Featuring three spacious bedrooms, a versatile flex room ideal for a home office, gym, or guest space, and three-and-a-half bathrooms, and a large covered balcony, the home provides ample room for everyday living and effortless entertaining. The thoughtfully designed multi-level floor plan is a standout feature, creating distinct living zones that are ideal for roommates, guests, or anyone who appreciates a greater sense of privacy throughout the home. With bedrooms across different levels and multiple gathering spaces, residents can enjoy both connection and personal space. Located in the highly desirable Goodnight Ranch community, residents enjoy access to exceptional neighborhood amenities, including multiple resort-style pools, parks, scenic ponds, walking trails, and abundant green space. Walkability is another major advantage, with restaurants, daycare facilities, healthcare providers, and other everyday conveniences just a short stroll from your front door. Blending contemporary style, practical functionality, and an unbeatable community setting, this home offers a unique opportunity to enjoy one of Austin's fastest-growing neighborhoods. Whether you're seeking a comfortable home for roommates, a growing household, or a flexible work-from-home lifestyle, this property is ready to welcome you. Landlord willing to rent with current furniture.
Condo for rent
$2,550/moFees may apply
6312 Stockman Dr, # 4, Austin, TX 78747
3beds
2,073sqft
Price may not include required fees and charges. Learn more|
Condo
Available Sat Sep 12 2026
Dogs OK
In unit laundry
2 Parking spaces parking
What's special
Modern finishesContemporary styleLarge covered balconyThree-story homeThree-and-a-half bathroomsThree spacious bedroomsFlexible living spaces
- 10 days |
- -- |
- -- |
Zillow last checked:
Listing updated:
Travel times

Let’s turn your rent into credit progress
Build credit history with every on-time payment and get credit for the payment you’re already making.
Facts & features
Interior
Bedrooms & bathrooms
- Bedrooms: 3
- Bathrooms: 4
- Full bathrooms: 3
- 1/2 bathrooms: 1
Appliances
- Laundry: In Unit, Inside, Upper Level
Features
- Ceiling Fan(s), Double Vanity, Exhaust Fan, High Ceilings, High Speed Internet, Interior Steps, Kitchen Island, Multi-level Floor Plan, Open Floorplan, Pantry, Quartz Counters, Recessed Lighting, Storage, Walk-In Closet(s)
Interior area
- Total interior livable area: 2,073 sqft
Property
Parking
- Total spaces: 2
- Details: Contact manager
Features
- Stories: 3
- Pool features: Contact manager
Construction
Type & style
- Home type: Condo
- Property subtype: Condo
Condition
- Year built: 2025
Building
Management
- Pets allowed: Yes
Community & HOA
Location
- Region: Austin
Financial & listing details
- Lease term: 12 Months
Nearby apartments for rent


Price history
| Date | Event | Price |
|---|---|---|
| 7/15/2026 | Listed for rent | $2,550$1/sqft |
Source: Unlock MLS #4925071 Report a problem | ||
Neighborhood: Bluff Springs
Nearby schools
GreatSchools rating
- 6/10Blazier Elementary SchoolGrades: PK-6Distance: 0.8 mi
- 2/10Paredes Middle SchoolGrades: 6-8Distance: 3.8 mi
- 4/10Akins High SchoolGrades: 9-12Distance: 2.9 mi