Skip main navigation
Sold
  • Price Unknown

    6312 Stonehill Dr, Dallas, TX 75254

    5beds
    4,771sqft
    Single Family Residence
    Built in 1973
    0.59 Acres Lot
    $1,769,000 Zestimate®
    $--/sqft
    $7,031 Estimated rent

    Home value

    $1,769,000

    $1.56M - $2.03M

    $7,031/mo

    Zestimate® history
    Loading
    Loading...

    Owner options

    List your home for rent

    $7,031/mo

    Rent Zestimate®

    Find your next renter with Zillow Rental Manager. Plus, with online applications, you can quickly screen prospective tenants – for free.

    Learn more

    $7,031/mo

    Rent Zestimate®

    Refinance and save

    Refinancing to a lower rate could help reduce your monthly payments and save thousands over the life of the loan.

    See today's rates

    Explore your selling options

    Work with a Zillow partner agent

    Leverage their expertise and Zillow's premium Showcase listings to get your home seen by more buyers.

    Get started

    List with your own agent

    Get your home in front of millions of buyers by listing it on Zillow.

    Learn how to do it

    Sell it yourself

    Take full control of how buyers see your home on Zillow by listing For Sale by Owner (FSBO).

    List your home

    What's special

    Separate workshopLarge side yardCovered courtyardTrex deckingCentral expyCoffee barStone fireplace
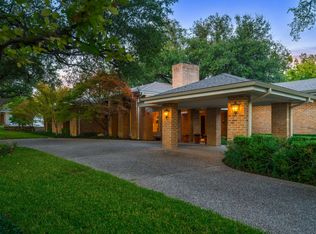
    Stunning Northwood Hills Estates home. Conveniently located in North Dallas with easy access to Dallas North Tollway, Central Expy and LBJ Fwy. Circular drive with 2 car porte cochere. Large chef's kitchen with two walk-in pantries. Sparkling backyard diving pool with adjoining gas firepit. Great for entertaining with gazebo and Tiki Bar. TREX decking. Overlooks creek. Covered courtyard for outdoor living with lighted water fountain. Split 5th bedroom with ensuite. Solarium with Saltillo floors and stone fireplace. Pool Bath. New roof, HVAC with wi-fi thermostats installed 2016. Primary bedroom has built in coffee bar, mini fridge and courtyard access. Recent updates to primary bdrm closet. Mosaic inlays in primary bath. Separate workshop in garage and an automatic attic lift. Very large side yard with fruit and other trees.

    Zillow last checked:

    Listing updated:

    Listed by:

    Donald Ashley 0555925 972-679-1483,

    Baldwin Realty Services 972-679-1483

    Bought with:

    Pam Dyer

    Allie Beth Allman & Assoc.

    Source: NTREIS,MLS#: 20257862

    Facts & features

    Interior

    Bedrooms & bathrooms
    • Bedrooms: 5
    • Bathrooms: 5
    • Full bathrooms: 5
    Primary bedroom
    • Features: Closet Cabinetry, Dual Sinks, En Suite Bathroom, Fireplace, Garden Tub/Roman Tub, Jetted Tub, Linen Closet, Sitting Area in Master, Separate Shower, Walk-In Closet(s)
    • Level: First
    • Dimensions: 21 x 16
    Bedroom
    • Level: First
    • Dimensions: 13 x 10
    Bedroom
    • Features: Jack and Jill Bath, Walk-In Closet(s)
    • Level: First
    • Dimensions: 14 x 11
    Bedroom
    • Features: Jack and Jill Bath, Walk-In Closet(s)
    • Level: First
    • Dimensions: 15 x 12
    Breakfast room nook
    • Features: Pantry, Walk-In Pantry
    • Level: First
    • Dimensions: 18 x 13
    Den
    • Features: Fireplace
    • Level: First
    • Dimensions: 24 x 22
    Dining room
    • Level: First
    • Dimensions: 17 x 12
    Other
    • Features: En Suite Bathroom
    • Level: First
    • Dimensions: 15 x 15
    Kitchen
    • Features: Breakfast Bar, Granite Counters, Pantry, Pot Filler, Walk-In Pantry
    • Level: First
    • Dimensions: 21 x 12
    Living room
    • Level: First
    • Dimensions: 13 x 12
    Sunroom
    • Features: Fireplace
    • Level: First
    • Dimensions: 17 x 14
    Utility room
    • Features: Built-in Features, Utility Sink
    • Level: First
    • Dimensions: 13 x 7
    Heating
    • Central, Fireplace(s), Natural Gas
    Cooling
    • Central Air, Ceiling Fan(s), Electric, ENERGY STAR Qualified Equipment, Multi Units, Roof Turbine(s), Zoned
    Appliances
    • Included: Some Gas Appliances, Built-In Gas Range, Convection Oven, Double Oven, Dishwasher, Electric Oven, Disposal, Ice Maker, Microwave, Plumbed For Gas, Vented Exhaust Fan, Warming Drawer, Wine Cooler
    • Laundry: Electric Dryer Hookup, Laundry in Utility Room
    Features
    • Wet Bar, Built-in Features, Chandelier, Cathedral Ceiling(s), Decorative/Designer Lighting Fixtures, Double Vanity, Granite Counters, High Speed Internet, Open Floorplan, Pantry, Cable TV, Natural Woodwork, Walk-In Closet(s), Wired for Sound
    • Flooring: Brick, Carpet, Hardwood, Travertine
    • Windows: Skylight(s), Window Coverings
    • Has basement: No
    • Number of fireplaces: 3
    • Fireplace features: Bedroom, Gas, Gas Starter, Living Room, Stone, Wood Burning, Recreation Room
    Interior area
    • Total interior livable area: 4,771 sqft

    Property

    Parking
    • Total spaces: 4
    • Parking features: Attached Carport, Additional Parking, Circular Driveway, Concrete, Carport, Door-Multi, Garage Faces Front, Garage, Garage Door Opener, Workshop in Garage
    • Attached garage spaces: 2
    • Carport spaces: 2
    • Covered spaces: 4
    • Has uncovered spaces: Yes
    Features
    • Levels: One
    • Stories: 1
    • Patio & porch: Covered, Deck, Patio
    • Exterior features: Covered Courtyard, Courtyard, Gas Grill, Lighting, Outdoor Grill, Rain Gutters
    • Has private pool: Yes
    • Pool features: Diving Board, Gunite, In Ground, Outdoor Pool, Pool, Private, Pool Sweep
    • Fencing: Fenced,Privacy,Wrought Iron
    • Waterfront features: Creek
    Lot
    • Size: 0.59 Acres
    • Dimensions: 145 x 208
    • Features: Cul-De-Sac, Irregular Lot, Landscaped, Many Trees, Sprinkler System, Retaining Wall
    Details
    • Additional structures: Gazebo
    • Parcel number: 00000794543400000

    Construction

    Type & style
    • Home type: SingleFamily
    • Architectural style: Traditional,Detached
    • Property subtype: Single Family Residence
    Materials
    • Stone Veneer
    • Foundation: Slab
    • Roof: Composition
    Condition
    • Year built: 1973

    Utilities & green energy

    • Sewer: Public Sewer
    • Water: Public
    • Utilities for property: Electricity Connected, Natural Gas Available, Sewer Available, Separate Meters, Water Available, Cable Available

    Community & neighborhood

    Security
    • Security features: Security System Owned, Security System, Fire Alarm, Smoke Detector(s), Security Lights, Security Service
    Community
    • Community features: Curbs
    Location
    • Region: Dallas
    • Subdivision: Northwood Hills Estates

    HOA & financial

    HOA
    • Has HOA: Yes
    • Association name: none

    Other

    Other facts
    • Listing terms: Cash,Conventional

    Price history

    DateEventPrice
    7/27/2023Sold--
    Source: NTREIS #20257862 Report a problem
    7/17/2023Pending sale$1,450,000$304/sqft
    Source: NTREIS #20257862 Report a problem
    6/26/2023Contingent$1,450,000$304/sqft
    Source: NTREIS #20257862 Report a problem
    6/2/2023Price change$1,450,000-8.8%$304/sqft
    Source: NTREIS #20257862 Report a problem
    4/25/2023Price change$1,590,000-6.2%$333/sqft
    Source: NTREIS #20257862 Report a problem
    4/5/2023Listed for sale$1,695,000$355/sqft
    Source: NTREIS #20257862 Report a problem

    Public tax history

    YearProperty taxesTax assessment
    2025$26,291 +8.4%$1,768,430 +32.2%
    2024$24,262 -26.2%$1,338,050 -6.6%
    2023$32,884 +68.8%$1,432,990 +26.2%
    2022$19,482 +3.9%$1,135,070 +33.1%
    2021$18,754 -2.8%$853,000
    2020$19,295 -0.8%$853,000
    2019$19,444 -4.1%$853,000
    2018$20,267 +15.1%$853,000 +9.6%
    2017$17,606 0%$778,200
    2016$17,606 +17.6%$778,200 +3.7%
    2015$14,978 $750,360 +6.3%
    2014$14,978 $706,120
    2013-- --
    2012-- --
    2011-- --
    2010-- --
    2009-- --
    2008-- --
    2007-- --
    2005-- --
    2004-- --
    2003-- --
    2002-- --
    2001-- --

    Find assessor info on the county website

    Neighborhood: 75254

    Nearby schools

    GreatSchools rating
    Schools provided by the listing agent
    • Elementary: Anne Frank
    • Middle: Benjamin Franklin
    • High: Hillcrest
    • District: Dallas ISD

    Source: NTREIS. This data may not be complete. We recommend contacting the local school district to confirm school assignments for this home.

    Get a cash offer in 3 minutes
    Find out how much your home could sell for in as little as 3 minutes with a no-obligation cash offer.
    Estimated market value
    $1,769,000
    Get a cash offer in 3 minutes
    Find out how much your home could sell for in as little as 3 minutes with a no-obligation cash offer.
    Estimated market value
    $1,769,000