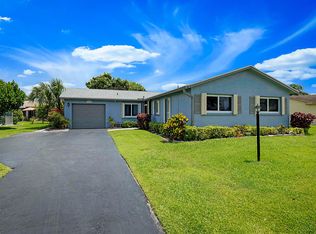
This home is offered furnished or unfurnished...Situated on a premium and spacious lot, the home is just steps away to the clubhouse, pool, tennis and Shuffleboard Court. The roof is 2 yrs, the A/C is 2 yrs. Impact windows thru-out were installed 2 yrs ago.....The low HOA fee includes Internet, clubhouse, pool and tennis, Shuffleboard Court and much more. The floor plan is expansive, opening up to multi-use rooms for entertaining or just relaxing. The open den can be the third bedroom, office or library. You will also find a fully enclosed porch which can be open to the outdoors. Plenty of natural lighting can be enjoyed from all rooms. Lucerne Homes East is conveniently located to major transportation, hospitals, fine dining, restaurants and shopping.
For sale
Price cut: $20K (7/15)
$399,000
6312 Summer Sky Lane, Greenacres, FL 33463
3beds
1,606sqft
Single Family Residence
Built in 1980
7,405 Square Feet Lot
$396,500 Zestimate®
$248/sqft
$165/mo HOA
What's special
Premium and spacious lotOpen denImpact windows thru-out
- 66 days |
- 430 |
- 5 |
Zillow last checked:
Listing updated:
Listed by:
Gail Paglialungo 561-358-2048,
LAER Realty Partners Bowen/Wellington
Source: BeachesMLS,MLS#: B26029629
Originating MLS: BeachesMLS
Facts & features
Interior
Bedrooms & bathrooms
- Bedrooms: 3
- Bathrooms: 2
- Full bathrooms: 2
- Main level bathrooms: 1
- Main level bedrooms: 1
Primary bedroom
- Level: First
- Area: 120
- Dimensions: 12 X 10
Primary bedroom
- Level: First
- Area: 120
- Dimensions: 12 X 10
Bedroom 2
- Level: First
- Area: 165
- Dimensions: 15 X 11
Bedroom 2
- Level: First
- Area: 165
- Dimensions: 15 X 11
Den
- Level: First
- Area: 110
- Dimensions: 11 X 10
Den
- Level: First
- Area: 110
- Dimensions: 11 X 10
Dining room
- Level: First
- Area: 130
- Dimensions: 13 X 10
Dining room
- Level: First
- Area: 130
- Dimensions: 13 X 10
Family room
- Level: First
- Area: 90
- Dimensions: 10 X 9
Family room
- Level: First
- Area: 90
- Dimensions: 10 X 9
Kitchen
- Level: First
- Area: 90
- Dimensions: 10 X 9
Kitchen
- Level: First
- Area: 90
- Dimensions: 10 X 9
Living room
- Level: First
- Area: 209
- Dimensions: 19 X 11
Living room
- Level: First
- Area: 209
- Dimensions: 19 X 11
Other
- Level: First
- Area: 100
- Dimensions: 10 X 10
Other
- Level: First
- Area: 100
- Dimensions: 10 X 10
Heating
- Central, Electric
Cooling
- Central Air, Ceiling Fan(s), Electric, Reverse Cycle
Appliances
- Included: Dryer, Dishwasher, Electric Range, Electric Water Heater, Disposal, Oven, Range, Refrigerator, Water Heater, Washer
- Laundry: In Garage
Features
- Bedroom on Main Level, Breakfast Area, Dining Area, Separate/Formal Dining Room, Entrance Foyer, Main Level Primary, Split Bedrooms, Separate Shower, Walk-In Closet(s)
- Flooring: Laminate, Tile, Wood
- Windows: Metal, Single Hung, Sliding, Shutters
- Has fireplace: No
Interior area
- Total structure area: 1,894
- Total interior livable area: 1,606 sqft
Video & virtual tour
Property
Parking
- Total spaces: 1
- Parking features: Attached, Driveway, Garage, Garage Door Opener
- Attached garage spaces: 1
- Has uncovered spaces: Yes
Accessibility
- Accessibility features: None
Features
- Levels: One
- Stories: 1
- Exterior features: Garden
- Has private pool: Yes
- Pool features: Fenced, In Ground, Private, Association
- Fencing: Back Yard,Fenced,Gate,None
- Has view: Yes
- View description: Garden, Water
- Has water view: Yes
- Water view: Water
- Waterfront features: None
Lot
- Size: 7,405 Square Feet
- Features: Interior Lot, Sprinklers Automatic, Sprinkler System, < 1/4 Acre
Details
- Additional structures: Gazebo, None
- Parcel number: 18424427020000230
- Zoning: RL-3 (city)
- Special conditions: Standard,Listed As-Is
- Other equipment: None
Construction
Type & style
- Home type: SingleFamily
- Architectural style: Contemporary,Ranch,Traditional
- Property subtype: Single Family Residence
Materials
- Brick, Block, Stucco
- Foundation: Block
- Roof: Composition,Metal
Condition
- Resale
- New construction: No
- Year built: 1980
Utilities & green energy
- Electric: 220 Volts in Garage, 220 Volts in Kitchen
- Sewer: Public Sewer
- Water: Public
- Utilities for property: Underground Utilities
Green energy
- Energy efficient items: Roof, Water Heater
Community & HOA
Community
- Features: Home Owners Association
- Security: Smoke Detector(s)
- Senior community: Yes
- Subdivision: LUCERNE HOMES EAST 1
HOA
- Has HOA: Yes
- Amenities included: Billiard Room, Clubhouse, Fitness Center, Library, Pool, Tennis Court(s)
- Services included: Common Areas, Cable TV, Internet, Recreation Facilities, Reserve Fund
- HOA fee: $990 semi-annually
- HOA name: Lucerne Homes East
- HOA phone: 561-968-7711
Location
- Region: Greenacres
Financial & listing details
- Price per square foot: $248/sqft
- Tax assessed value: $93,567
- Annual tax amount: $1,403
- Date on market: 5/17/2026
- Cumulative days on market: 66 days
- Listing terms: Cash,Conventional,VA Loan
- Road surface type: Asphalt, Paved
Estimated market value
Zestimate®
$396,500
Estimated sales range
$377,000 - $416,000
Rent Zestimate®
$2,781/mo
Price history
| Date | Event | Price |
|---|---|---|
| 7/15/2026 | Price change | $399,000-4.8%$248/sqft |
Source: | ||
| 5/18/2026 | Price change | $419,000+2.4%$261/sqft |
Source: | ||
| 5/17/2026 | Listed for sale | $409,000$255/sqft |
Source: | ||
Public tax history
| Year | Property taxes | Tax assessment |
|---|---|---|
| 2025 | $1,403 +4.9% | $93,567 +2.9% |
| 2024 | $1,338 +9.3% | $90,930 +3% |
| 2023 | $1,224 -3.5% | $88,282 +3% |
| 2022 | $1,268 +2.6% | $85,711 +3% |
| 2021 | $1,236 +2.1% | $83,215 +1.4% |
| 2020 | $1,211 +2.6% | $82,066 +2.3% |
| 2019 | $1,181 | $80,221 +1.9% |
| 2018 | $1,181 +27.7% | $78,725 +2.1% |
| 2017 | $925 +1.7% | $77,106 +2.1% |
| 2016 | $909 -1.5% | $75,520 +0.7% |
| 2015 | $923 +0.9% | $74,995 +0.8% |
| 2014 | $914 +1.2% | $74,400 +1.5% |
| 2013 | $903 -0.4% | $73,300 +1.7% |
| 2012 | $907 -3.4% | $72,075 -2.1% |
| 2011 | $938 +1.4% | $73,584 +1.5% |
| 2010 | $926 +6.8% | $72,497 +2.7% |
| 2009 | $867 +8.1% | $70,591 +0.1% |
| 2008 | $801 -16.8% | $70,520 +3% |
| 2007 | $963 -5.7% | $68,466 +2.5% |
| 2006 | $1,021 | $66,796 +3% |
| 2005 | -- | $64,850 +3% |
| 2004 | $471 +243.9% | $62,961 +1.9% |
| 2003 | $137 -85.1% | $61,787 +2.4% |
| 2002 | $917 +1.3% | $60,339 +1.6% |
| 2001 | $906 +4.4% | $59,389 +3% |
| 2000 | $868 +24.6% | $57,659 -12.1% |
| 1999 | $696 | $65,605 |
Find assessor info on the county website
Monthly payment
Est. payment
Payment breakdown
Explore the cost of this home by adjusting the details. Changes won't be saved.Climate risks
Neighborhood: Lucerne Homes East
Nearby schools
GreatSchools rating
- 4/10Heritage Elementary SchoolGrades: K-5Distance: 1.4 mi
- 4/10L C Swain Middle SchoolGrades: 6-8Distance: 1.2 mi
- 4/10Santaluces Community High SchoolGrades: PK,9-12Distance: 3.6 mi
Schools provided by the listing agent
- Elementary: Heritage
- Middle: L. C. Swain
- High: Santaluces
Source: BeachesMLS. This data may not be complete. We recommend contacting the local school district to confirm school assignments for this home.
- $315,0002 bd2 ba1.6k sqft6310 Summer Sky Ln, Greenacres, FL 33463Sold
Save 
- $340,6002 bd2 ba1.5k sqft6313 Emerald Sky Ln, Greenacres, FL 33463Off Market
Save 
- $349,0003 bd2 ba1.3k sqft6309 Summer Sky Ln, Greenacres, FL 33463For Sale
Save 
- $368,0002 bd2 ba1.4k sqft6307 Summer Sky Ln, Greenacres, FL 33463Off Market
Save - $464,200-- bd-- ba2.3k sqft6314 Summer Sky Ln, Greenacres, FL 33463Off Market
Save - $363,9002 bd2 ba1.5k sqft6308 Summer Sky Ln, Greenacres, FL 33463Off Market
Save - $385,000-- bd2 ba1.5k sqft6311 Summer Sky Ln, Greenacres, FL 33463Off Market
Save - $410,300-- bd2 ba1.9k sqft6315 Emerald Sky Ln, Greenacres, FL 33463Off Market
Save
A local agent can set up tours, give advice and negotiate with sellers.
- Request a tour
as early as tomorrow at 9:00 am
Contact agent