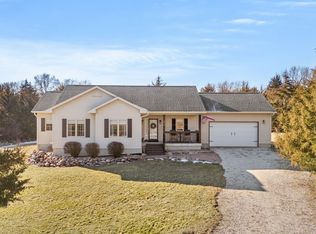
Welcome to one of the rarest opportunities currently at Lake Panorama. Brand new luxury home that comes with one of the most highly desired marina slips on the lake along with a solar powered Shore Station boat lift. Enjoy the best of offshore lake living in this zero-entry ranch surrounded by mature trees & wildlife just blocks from the water, beach & short golf cart ride to the Par 3 course.
Beautifully crafted 4 bed, 3 bath ranch offering over 2,500 finished sq ft with open concept layout, vaulted ceilings, maple hardwood floors & stunning fireplace. Kitchen was built for entertaining featuring stainless appliances, dbl wall oven, cooktop, oversized island, walk-in pantry, quartz countertops & solid oak custom cabinets.
Spacious primary suite overlooks private wooded views & includes soak tub, dual vanity, dual head tiled walk-in shower, walk-in closet & custom shelving system. Finished lower level features 9 ft ceilings, 2 additional bedrooms, full bath & large rec room perfect for hosting family & friends after a day on the lake.
Enjoy both the covered front porch & massive 38x12 covered back patio overlooking the peaceful wooded setting. Oversized 1,200 sq ft garage offers 10 ft doors, 12 ft sidewalls, zone lighting & extra hobby/storage space with plenty of room for boat, golf cart, vehicles & all the lake toys.
All information obtained from seller and public record.
New construction
$797,000
6312 Tombs Turn, Panora, IA 50216
4beds
1,570sqft
Single Family Residence
Built in 2025
0.37 Acres Lot
$-- Zestimate®
$508/sqft
$102/mo HOA
What's special
Stunning fireplaceZero-entry ranchOpen concept layoutMaple hardwood floorsOverlooks private wooded viewsSolid oak custom cabinetsVaulted ceilings
- 48 days |
- 236 |
- 8 |
Zillow last checked:
Listing updated:
Listed by:
Bo Cosens 515-223-9492,
RE/MAX Precision
Source: DMMLS,MLS#: 741157
Originating MLS: Des Moines Area Association of REALTORS
Loading...
Facts & features
Interior
Bedrooms & bathrooms
- Bedrooms: 4
- Bathrooms: 3
- Full bathrooms: 2
- 1/2 bathrooms: 1
- Main level bedrooms: 2
Heating
- Forced Air, Gas, Natural Gas
Cooling
- Central Air
Appliances
- Included: Built-In Oven, Cooktop, Dishwasher, Microwave, Refrigerator
- Laundry: Main Level
Features
- Eat-in Kitchen
- Flooring: Carpet, Hardwood, Tile
- Basement: Finished
- Number of fireplaces: 1
- Fireplace features: Electric
Interior area
- Total structure area: 1,570
- Total interior livable area: 1,570 sqft
- Finished area below ground: 1,193
Property
Parking
- Total spaces: 3
- Parking features: Attached, Garage, Three Car Garage
- Attached garage spaces: 3
Features
- Stories: 1
- Patio & porch: Covered, Deck
- Exterior features: Deck
Lot
- Size: 0.37 Acres
Details
- Parcel number: 0001693800
- Zoning: R
Construction
Type & style
- Home type: SingleFamily
- Architectural style: Ranch
- Property subtype: Single Family Residence
Materials
- Brick
- Foundation: Poured
- Roof: Asphalt,Shingle
Condition
- New Construction
- New construction: Yes
- Year built: 2025
Utilities & green energy
- Sewer: Septic Tank
- Water: Community/Coop
Community & HOA
Community
- Security: Smoke Detector(s)
HOA
- Has HOA: Yes
- HOA fee: $1,220 annually
- HOA name: Lake Panorama Assoc.
- Second HOA name: Lake Panorama Assoc.
Location
- Region: Panora
Financial & listing details
- Price per square foot: $508/sqft
- Date on market: 5/19/2026
- Cumulative days on market: 367 days
- Listing terms: Cash,Conventional,VA Loan
- Road surface type: Asphalt
Estimated market value
Not available
Estimated sales range
Not available
Not available
Price history
| Date | Event | Price |
|---|---|---|
| 5/19/2026 | Listed for sale | $797,000$508/sqft |
Source: | ||
Public tax history
Tax history is unavailable.
Monthly payment
Est. payment$--/mo
Payment breakdown
Explore the cost of this home by adjusting the details. Changes won't be saved.All calculations are estimates and provided by Zillow, Inc. for informational purposes only. Actual amounts may vary.
HOA fees may include property taxes on listings classified as Co-Ops. Contact the listing agent and/or owner for fee details.
Mortgage interest rates are dependent on a number of factors, including credit score, down payment, and repayment length. Interest rate data provided by Zillow Group Marketplace, Inc. as of 1/1/1970 from various mortgage lenders with which we have lead or other similar arrangements; the Estimated Payment is an average of those rates.
See how much you could borrow to make a competitive offer.
Climate risks
Neighborhood: 50216
Nearby schools
GreatSchools rating
- 3/10Panorama Elementary SchoolGrades: PK-5Distance: 2.7 mi
- 4/10Panorama Middle SchoolGrades: 6-8Distance: 2.8 mi
- 8/10Panorama High SchoolGrades: 9-12Distance: 2.8 mi
Schools provided by the listing agent
- District: Panorama Community
Source: DMMLS. This data may not be complete. We recommend contacting the local school district to confirm school assignments for this home.
A local agent can set up tours, give advice and negotiate with sellers.
- Iowa
- Guthrie County
- Panora
- 50216
- 6312 Tombs Turn