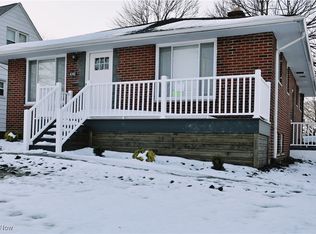
Charming and thoughtfully updated brick Cape Cod in a popular Parma neighborhood! This 3-bedroom, 2-full bath home blends classic character with today's must-have improvements. Newly painted throughout, the interior feels fresh and inviting. Large windows provide plenty of natural light. Refinished wood flooring adds warmth and charm on the main level, while new carpet enhances the second-floor master suite and staircase. The refreshed kitchen offers a clean feel, and both full bathrooms have been beautifully renovated. The finished basement features new flooring, creating the perfect flex space for a rec room, home office or workout area. Major updates include new electrical (2025) and a new garage door (2025) for added peace of mind. Roof is 5 years old. Outside, enjoy a covered patio adjacent to the garage, ideal for outdoor entertaining or additional covered parking, functioning easily as a carport. Situated on a centrally located street near freeways, shopping and everyday conveniences, this home offers both comfort and accessibility. $1,500 appliance credit available with accepted offer.
Closed
$209,900
6312 W 54th St, Parma, OH 44129
3beds
1,469sqft
Single Family Residence
Built in 1952
5,662 Square Feet Lot
$212,000 Zestimate®
$143/sqft
$2,089 Estimated rent
Home value
$212,000
$197,000 - $229,000
$2,089/mo
Zestimate® history
Owner options
List your home for rent
$2,089/mo
Rent Zestimate®
Find your next renter with Zillow Rental Manager. Plus, with online applications, you can quickly screen prospective tenants – for free.
$2,089/mo
Rent Zestimate®
Refinance and save
$1,569/mo
Est. payment
Refinancing to a lower rate could help reduce your monthly payments and save thousands over the life of the loan.
$1,569/mo
Est. payment
Explore your selling options
Work with a Zillow partner agent
Leverage their expertise and Zillow's premium Showcase listings to get your home seen by more buyers.
Get startedList with your own agent
Get your home in front of millions of buyers by listing it on Zillow.
Learn how to do itSell it yourself
Take full control of how buyers see your home on Zillow by listing For Sale by Owner (FSBO).
List your homeWhat's special
Brick cape codNewly painted throughout
Zillow last checked:
Listing updated:
Listed by:
Susan Love 216-534-2826 susanlove@howardhanna.com,
Howard Hanna
Bought with:
Maria Comas, 2022007096
Keller Williams Legacy Group Realty
Source: MLS Now,MLS#: 5190158Originating MLS: Akron Cleveland Association of REALTORS
Facts & features
Interior
Bedrooms & bathrooms
- Bedrooms: 3
- Bathrooms: 2
- Full bathrooms: 2
- Main level bathrooms: 1
- Main level bedrooms: 2
Primary bedroom
- Description: Flooring: Carpet
- Features: Window Treatments
- Level: Second
- Dimensions: 17.00 x 12.00
Bedroom
- Description: Flooring: Wood
- Features: Window Treatments
- Level: First
- Dimensions: 11.00 x 9.00
Bedroom
- Description: Flooring: Wood
- Features: Window Treatments
- Level: First
- Dimensions: 12.00 x 12.00
Eat in kitchen
- Description: Flooring: Luxury Vinyl Tile
- Features: Window Treatments
- Level: First
- Dimensions: 12.00 x 10.00
Living room
- Description: Flooring: Wood
- Features: Window Treatments
- Level: First
- Dimensions: 16.00 x 11.00
Recreation
- Description: Flooring: Linoleum
- Level: Lower
Workshop
- Description: Flooring: Linoleum
- Level: Lower
Heating
- Forced Air
Cooling
- Central Air, Ceiling Fan(s)
Appliances
- Included: Dryer, Washer
- Laundry: Laundry Chute, Electric Dryer Hookup, Gas Dryer Hookup, In Basement, Laundry Room
Features
- Ceiling Fan(s), Eat-in Kitchen
- Windows: Aluminum Frames, Storm Window(s), Shutters
- Basement: Full,Finished,Other
- Has fireplace: No
Interior area
- Total structure area: 1,469
- Total interior livable area: 1,469 sqft
- Finished area above ground: 1,105
- Finished area below ground: 364
Property
Parking
- Parking features: Carport, Garage, Garage Door Opener, Paved
- Garage spaces: 1
- Carport spaces: 1
- Covered spaces: 2
Features
- Levels: One and One Half,Two
- Stories: 2
- Patio & porch: Awning(s), Patio
- Exterior features: Awning(s), Private Yard
- Fencing: None
- Has view: Yes
- View description: City Lights
Lot
- Size: 5,662 Square Feet
- Dimensions: 44 x 125
- Features: Back Yard, Flat, Front Yard, Landscaped, Level
Details
- Parcel number: 44820023
- Special conditions: Standard
Construction
Type & style
- Home type: SingleFamily
- Architectural style: Cape Cod
- Property subtype: Single Family Residence
Materials
- Brick, Vinyl Siding
- Foundation: Block
- Roof: Asphalt,Fiberglass
Condition
- Year built: 1952
Utilities & green energy
- Sewer: Public Sewer
- Water: Public
Community & HOA
Community
- Subdivision: Ridgewood 06
HOA
- Has HOA: No
Location
- Region: Parma
Financial & listing details
- Price per square foot: $143/sqft
- Tax assessed value: $144,700
- Annual tax amount: $3,030
- Date on market: 3/4/2026
- Cumulative days on market: 33 days
- Listing agreement: Exclusive Right To Sell
- Listing terms: Cash,Conventional,FHA,VA Loan
Price history
| Date | Event | Price |
|---|---|---|
| 5/2/2026 | Sold | $209,900-4.5%$143/sqft |
Source: Public Record Report a problem | ||
| 4/6/2026 | Pending sale | $219,900$150/sqft |
Source: MLS Now #5190158 Report a problem | ||
| 3/31/2026 | Price change | $219,900-4.4%$150/sqft |
Source: MLS Now #5190158 Report a problem | ||
| 3/17/2026 | Price change | $230,000-4.1%$157/sqft |
Source: MLS Now #5190158 Report a problem | ||
| 3/4/2026 | Listed for sale | $239,900+160.8%$163/sqft |
Source: MLS Now #5190158 Report a problem | ||
| 7/31/2008 | Sold | $92,000-5.6%$63/sqft |
Source: Public Record Report a problem | ||
| 6/27/2008 | Listed for sale | $97,500$66/sqft |
Source: Listhub #2445974 Report a problem | ||
Public tax history
| Year | Property taxes | Tax assessment |
|---|---|---|
| 2025 | $2,629 -7.5% | $50,650 |
| 2024 | $2,842 +12.4% | $50,650 +30.9% |
| 2023 | $2,529 +0.6% | $38,680 |
| 2022 | $2,513 -3.3% | $38,680 |
| 2021 | $2,599 +15.8% | $38,680 +30% |
| 2020 | $2,245 +3.1% | $29,750 |
| 2019 | $2,179 -11% | $29,750 |
| 2018 | $2,448 +6.5% | $29,750 +15.3% |
| 2017 | $2,297 +63.1% | $25,800 |
| 2016 | $1,409 | $25,800 |
| 2015 | $1,409 -2.4% | $25,800 -2% |
| 2014 | $1,443 +2.2% | $26,320 |
| 2013 | $1,412 +4.2% | $26,320 |
| 2012 | $1,356 -44.4% | $26,320 -24% |
| 2011 | $2,439 +9.4% | $34,650 |
| 2010 | $2,228 +0.8% | $34,650 |
| 2009 | $2,210 -7.1% | $34,650 -11% |
| 2008 | $2,380 +42.2% | $38,930 |
| 2007 | $1,674 -6% | $38,930 |
| 2006 | $1,780 +6.6% | $38,930 +11.5% |
| 2005 | $1,670 +11.3% | $34,930 |
| 2004 | $1,500 +2.1% | $34,930 |
| 2003 | $1,469 -6.7% | $34,930 +7.5% |
| 2002 | $1,575 -42.7% | $32,480 |
| 2001 | $2,751 -0.1% | $32,480 |
| 2000 | $2,754 | $32,480 |
Find assessor info on the county website
Neighborhood: 44129
Nearby homes
- $182,0003 bd1 ba1.1k sqft6318 W 54th St, Parma, OH 44129Off Market
- $167,8003 bd1 ba1.1k sqft6308 W 54th St, Parma, OH 44129Off Market
- $205,4004 bd1 ba1.7k sqft6322 W 54th St, Parma, OH 44129Off Market
- $230,0003 bd2 ba-- sqft6302 W 54th St, Parma, OH 44129Sold
- $249,7003 bd2 ba1.2k sqft5415 Belmere Dr, Parma, OH 44129Off Market
- $177,5004 bd1 ba1.2k sqft6328 W 54th St, Parma, OH 44129Off Market
- $189,5003 bd1 ba1k sqft5414 Southington Dr, Parma, OH 44129Off Market
- $217,6003 bd1 ba1.4k sqft5503 Belmere Dr, Parma, OH 44129Off Market
Nearby schools
GreatSchools rating
- 9/10Dentzler Elementary SchoolGrades: K-4Distance: 1.6 mi
- 8/10Hillside Middle SchoolGrades: 5-8Distance: 3 mi
- 6/10Valley Forge High SchoolGrades: 9-12Distance: 2.2 mi
Schools provided by the listing agent
- District: Parma CSD - 1824
Source: MLS Now. This data may not be complete. We recommend contacting the local school district to confirm school assignments for this home.
Get a cash offer in 3 minutes
Find out how much your home could sell for in as little as 3 minutes with a no-obligation cash offer.
Estimated market value
$212,000
Get a cash offer in 3 minutes
Find out how much your home could sell for in as little as 3 minutes with a no-obligation cash offer.
Estimated market value
$212,000
- Ohio
- Cuyahoga County
- Parma
- 44129
- 6312 W 54th St
