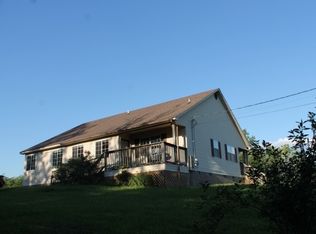
Final and Best Due Wednesday at 10am. Please note address change, instead of Mosheim to Greeneville TN 37743. Try living on top of the world! This home has astounding long range views of the mountains and is nestled in the middle of 5.4 partially wooded acres. The covered front port wraps around to the back and gives lots of space to enjoy the outdoors, listen to the waterfall in the pond and the views. Inside the home, the great room is exquisite and updated with exposed beams and a vaulted ceiling and plank tile wood look flooring. The room flows into the kitchen which features slate-looking tile, white cabinets, stainless steel appliances and lots of counter space with an additional chair height counter area and raised bar height area. There is also a dining area just off the breakfast bar and the laundry room is just off the kitchen as well for convenience. Passing through the kitchen is a gorgeous flex room lined with windows and a dreamy window seat. This room would be a great formal dining option, office, sewing or music room, the options are endless and the views unbelievable. Next up is the primary suite which has a vaulted ceiling, shiplap accent wall, and lots of room!! There is a large walk-in closet and a huge, remodeled ensuite bath with 2 vanities, and a huge tile walk-in shower! There are 2 more really nice sized bedrooms that share a remodeled full bath with tub shower combo! Outdoors is a paradise with the surrounding trees creating privacy. There is a huge metal detached garage with 2 bays for additional vehicle storage if needed. Survey available and portion of driveway has an easement which is recorded and available.
Sold for $300,000
$300,000
6312 W Andrew Johnson Hwy, Mosheim, TN 37818
3beds
1,736sqft
Single Family Residence, Residential
Built in 1997
5.4 Acres Lot
$346,100 Zestimate®
$173/sqft
$1,803 Estimated rent
Home value
$346,100
$325,000 - $370,000
$1,803/mo
Zestimate® history
Owner options
List your home for rent
$1,803/mo
Rent Zestimate®
Find your next renter with Zillow Rental Manager. Plus, with online applications, you can quickly screen prospective tenants – for free.
$1,803/mo
Rent Zestimate®
Refinance and save
$1,760/mo
Est. payment
Refinancing to a lower rate could help reduce your monthly payments and save thousands over the life of the loan.
$1,760/mo
Est. payment
Explore your selling options
Work with a Zillow partner agent
Leverage their expertise and Zillow's premium Showcase listings to get your home seen by more buyers.
Get startedList with your own agent
Get your home in front of millions of buyers by listing it on Zillow.
Learn how to do itSell it yourself
Take full control of how buyers see your home on Zillow by listing For Sale by Owner (FSBO).
List your homeWhat's special
Huge metal detached garageMusic roomStainless steel appliancesCovered front portRaised bar height areaBreakfast barAdditional vehicle storage
Zillow last checked:
Listing updated:
Listed by:
Michael McNeese 423-552-5330,
Century 21 Legacy - Greeneville
Bought with:
Claudia Nicodemus, 370688
Century 21 Legacy - Greeneville
Source: TVRMLS,MLS#: 9965660
Facts & features
Interior
Bedrooms & bathrooms
- Bedrooms: 3
- Bathrooms: 2
- Full bathrooms: 2
Primary bedroom
- Level: Lower
Heating
- Heat Pump
Cooling
- Heat Pump
Appliances
- Included: Dishwasher, Dryer, Electric Range, Refrigerator, Washer
- Laundry: Electric Dryer Hookup, Washer Hookup
Features
- Master Downstairs, Eat-in Kitchen, Granite Counters, Remodeled
- Flooring: Carpet, Luxury Vinyl
- Windows: Double Pane Windows
- Basement: Crawl Space
- Has fireplace: No
Interior area
- Total structure area: 1,736
- Total interior livable area: 1,736 sqft
Property
Parking
- Parking features: Gravel
Features
- Stories: 1
- Patio & porch: Covered, Deck, Front Porch, Rear Porch
- Has view: Yes
- View description: Mountain(s)
Lot
- Size: 5.4 Acres
- Topography: Rolling Slope, Sloped
Details
- Additional structures: Outbuilding
- Parcel number: 084 117.05
- Zoning: A-1
Construction
Type & style
- Home type: SingleFamily
- Architectural style: Ranch,Traditional
- Property subtype: Single Family Residence, Residential
Materials
- Vinyl Siding
- Foundation: Block
- Roof: Shingle
Condition
- Updated/Remodeled,Above Average
- New construction: No
- Year built: 1997
Utilities & green energy
- Sewer: Septic Tank
- Water: Public
- Utilities for property: Cable Connected
Community & HOA
Community
- Subdivision: Not In Subdivision
HOA
- Has HOA: No
Location
- Region: Mosheim
Financial & listing details
- Price per square foot: $173/sqft
- Date on market: 5/10/2024
- Listing terms: Cash,Conventional,FHA,USDA Loan,VA Loan
Price history
| Date | Event | Price |
|---|---|---|
| 6/21/2024 | Sold | $300,000+3.5%$173/sqft |
Source: TVRMLS #9965660 Report a problem | ||
| 5/15/2024 | Pending sale | $289,900$167/sqft |
Source: TVRMLS #9965660 Report a problem | ||
| 5/10/2024 | Listed for sale | $289,900$167/sqft |
Source: TVRMLS #9965660 Report a problem | ||
Public tax history
Tax history is unavailable.
Neighborhood: 37818
Nearby homes
- $300,0003 bd2 ba1.7k sqft6312 W Andrew Johnson Hwy, Greeneville, TN 37743Sold
- $29,000-- bd-- ba-- sqftW Andrew Johnson Hwy, Mosheim, TN --Off Market
- $355,700-- bd-- ba3.6k sqft6234 W Andrew Johnson Hwy, Greeneville, TN 37743Off Market
- $244,500-- bd-- ba2.4k sqft6544 W Andrew Johnson Hwy, Mosheim, TN 37818Off Market
- $43,500-- bd-- ba-- sqftW Andrew Johnson Hwy, Mosheim, TN --Off Market
- $272,200-- bd1 ba1.5k sqft6310 W Andrew Johnson Hwy, Greeneville, TN 37743Off Market
- $25,00056 AcresW Andrew Johnson Hwy, GREENEVILLE, TN 37743Sold
- $318,8003 bd2 ba2.1k sqft6230 W Andrew Johnson Hwy, Greeneville, TN 37743Off Market
Nearby schools
GreatSchools rating
- 4/10Mosheim Elementary SchoolGrades: PK-5Distance: 1.9 mi
- 6/10West Greene Middle SchoolsGrades: 6-8Distance: 1.8 mi
- 6/10West Greene High SchoolGrades: 9-12Distance: 2.6 mi
Schools provided by the listing agent
- Elementary: Mosheim
- Middle: Mosheim
- High: West Greene
Source: TVRMLS. This data may not be complete. We recommend contacting the local school district to confirm school assignments for this home.


Get pre-qualified for a loan
At Zillow Home Loans, we can pre-qualify you in as little as 5 minutes with no impact to your credit score.An equal housing lender. NMLS #10287.
- Tennessee
- Greene County
- Mosheim
- 37818
- 6312 W Andrew Johnson Hwy
Nearby cities
Nearby zip codes
Other Mosheim Topics
