THIS IS EVERYTHING YOU'VE BEEN LOOKING FOR! Gorgeous move-in ready home with recent updates and breathtaking mountain views! This spacious 4 bedroom, 2.5 baths includes a convenient downstairs bedroom ideal for guests or multigenerational living. The master suite is a true retreat featuring an attached office or den with its own closet. A private balcony for enjoying the mountain views and ample space to unwind. An upstairs loft and open vaulted ceilings add to the home's airy feel, while north/south exposures offer scenic views from nearly every room. Enter your dream kitchen beautifully designed with white cabinets and quartz countertops.The island offers plenty of space for meal prep or family gatherings. There's a separate dining room as well as a breakfast nook to enjoy your morning coffee. Tile and LVP flooring throughout the downstairs area is ideal for kids and pets for easy cleaning. The extended garage provides plenty of storage space with custom cabinets perfect for your tools while offering space for parking your vehicles or recreational toys. Private cul-de-sac for your tranquility. Hiking trails and Life Time Fitness nearby for your active lifestyle. Don't miss this opportunity to make this your new home where comfort and style come together in a prime location!
Sold for $567,670
$567,670
6312 W VILLA LINDA Drive, Glendale, AZ 85310
4beds
2,516sqft
Single Family Residence
Built in 2000
5,750 Square Feet Lot
$575,100 Zestimate®
$226/sqft
$2,411 Estimated rent
Home value
$575,100
$529,000 - $627,000
$2,411/mo
Zestimate® history
Owner options
List your home for rent
$2,411/mo
Rent Zestimate®
Find your next renter with Zillow Rental Manager. Plus, with online applications, you can quickly screen prospective tenants – for free.
$2,411/mo
Rent Zestimate®
Refinance and save
$3,500/mo
Est. payment
Refinancing to a lower rate could help reduce your monthly payments and save thousands over the life of the loan.
$3,500/mo
Est. payment
Explore your selling options
Work with a Zillow partner agent
Leverage their expertise and Zillow's premium Showcase listings to get your home seen by more buyers.
Get startedList with your own agent
Get your home in front of millions of buyers by listing it on Zillow.
Learn how to do itSell it yourself
Take full control of how buyers see your home on Zillow by listing For Sale by Owner (FSBO).
List your homeWhat's special
Zillow last checked:
Listing updated:
Listed by:
Crystal Dieter 602-810-1117,
My Home Group Real Estate,
Brenda Donnelly 480-201-7535,
My Home Group Real Estate
Bought with:
Ashley Walmsley, SA657985000
Real Broker
Source: ARMLS,MLS#: 6982124
Facts & features
Interior
Bedrooms & bathrooms
- Bedrooms: 4
- Bathrooms: 3
- Full bathrooms: 2
- 1/2 bathrooms: 1
Heating
- Electric
Cooling
- Central Air, Ceiling Fan(s), Programmable Thmstat
Appliances
- Included: Built-in Microwave, Dishwasher, Disposal, Electric Oven, Electric Cooktop
- Laundry: Inside, Gas Dryer Hookup
Features
- Quartz Countertops, High Speed Internet, Double Vanity, Upstairs, Breakfast Bar, 9+ Flat Ceilings, Kitchen Island, Pantry, Full Bth Master Bdrm, Separate Shwr & Tub
- Flooring: Carpet, Vinyl, Tile
- Windows: Screens, Double Pane Windows
- Has basement: No
- Number of fireplaces: 1
- Fireplace features: Wood Burning, Family Room
Interior area
- Total structure area: 2,516
- Total interior livable area: 2,516 sqft
Property
Parking
- Total spaces: 6
- Parking features: Garage Door Opener
- Garage spaces: 2
- Uncovered spaces: 4
Features
- Stories: 2
- Patio & porch: Covered
- Exterior features: Balcony
- Spa features: None
- Fencing: Block
- Has view: Yes
- View description: Mountain(s)
Lot
- Size: 5,750 Square Feet
- Features: North/South Exposure, Sprinklers In Rear, Sprinklers In Front, Desert Back, Desert Front, Cul-De-Sac, Grass Back, Auto Timer H2O Front
Details
- Parcel number: 20112462
Construction
Type & style
- Home type: SingleFamily
- Property subtype: Single Family Residence
Materials
- Stucco, Wood Frame, Painted
- Roof: Tile
Condition
- Year built: 2000
Details
- Builder name: Richmond American
Utilities & green energy
- Sewer: Public Sewer
- Water: City Water
Community & HOA
Community
- Features: Near Bus Stop, Biking/Walking Path
- Subdivision: HAPPY VALLEY ESTATES
HOA
- Has HOA: Yes
- Services included: Other (See Remarks)
- HOA fee: $187 quarterly
- HOA name: Heather Ridge
- HOA phone: 623-241-7373
Location
- Region: Glendale
Financial & listing details
- Price per square foot: $226/sqft
- Tax assessed value: $426,700
- Annual tax amount: $2,068
- Date on market: 2/9/2026
- Cumulative days on market: 30 days
- Listing terms: Cash,Conventional,1031 Exchange,FHA,VA Loan
- Ownership: Fee Simple
Price history
| Date | Event | Price |
|---|---|---|
| 3/9/2026 | Sold | $567,670$226/sqft |
Source:  ARMLS #6982124 Report a problem ARMLS #6982124 Report a problem | ||
| 2/10/2026 | Price change | $567,670-0.4%$226/sqft |
Source: ARMLS #6982124 Report a problem | ||
| 1/23/2026 | Listed for sale | $569,999-0.9%$227/sqft |
Source: Owner Report a problem | ||
| 12/24/2025 | Listing removed | $575,000$229/sqft |
Source: ARMLS #6919987 Report a problem | ||
| 10/15/2025 | Price change | $575,000-0.8%$229/sqft |
Source: ARMLS #6919987 Report a problem | ||
| 9/15/2025 | Listed for sale | $579,900$230/sqft |
Source: ARMLS #6919987 Report a problem | ||
| 7/31/2025 | Listing removed | $579,900$230/sqft |
Source: ARMLS #6830832 Report a problem | ||
| 7/17/2025 | Price change | $579,900-0.7%$230/sqft |
Source: ARMLS #6830832 Report a problem | ||
| 6/26/2025 | Price change | $584,000-0.2%$232/sqft |
Source: ARMLS #6830832 Report a problem | ||
| 5/28/2025 | Price change | $585,000-0.8%$233/sqft |
Source: ARMLS #6830832 Report a problem | ||
| 5/8/2025 | Price change | $589,9000%$234/sqft |
Source: ARMLS #6830832 Report a problem | ||
| 4/11/2025 | Price change | $589,999-0.8%$234/sqft |
Source: ARMLS #6830832 Report a problem | ||
| 3/6/2025 | Listed for sale | $595,000$236/sqft |
Source: ARMLS #6830832 Report a problem | ||
| 3/3/2025 | Listing removed | $595,000$236/sqft |
Source: ARMLS #6784492 Report a problem | ||
| 2/6/2025 | Listed for sale | $595,000+2.6%$236/sqft |
Source: ARMLS #6784492 Report a problem | ||
| 2/5/2025 | Sold | $580,000-3.3%$231/sqft |
Source: Public Record Report a problem | ||
| 11/15/2024 | Listed for sale | $600,000+50%$238/sqft |
Source: ARMLS #6784492 Report a problem | ||
| 6/4/2021 | Sold | $400,000+142.4%$159/sqft |
Source: Public Record Report a problem | ||
| 3/24/2021 | Listing removed | -- |
Source: Owner Report a problem | ||
| 11/13/2015 | Listing removed | $1,450$1/sqft |
Source: Owner Report a problem | ||
| 11/5/2015 | Listed for rent | $1,450+7.4%$1/sqft |
Source: Owner Report a problem | ||
| 6/19/2012 | Listing removed | $1,350$1/sqft |
Source: Owner Report a problem | ||
| 6/11/2012 | Price change | $1,350-6.9%$1/sqft |
Source: Owner Report a problem | ||
| 6/7/2012 | Listed for rent | $1,450$1/sqft |
Source: Owner Report a problem | ||
| 10/20/2010 | Sold | $165,000-7%$66/sqft |
Source: ARMLS #4433870 Report a problem | ||
| 8/4/2010 | Listed for sale | $177,500-23.9%$71/sqft |
Source: foreclosure.com Report a problem | ||
| 7/8/2010 | Sold | $233,394+6.1%$93/sqft |
Source: Public Record Report a problem | ||
| 5/12/2003 | Sold | $220,000-0.7%$87/sqft |
Source: Public Record Report a problem | ||
| 9/19/2000 | Sold | $221,596$88/sqft |
Source: Public Record Report a problem | ||
Public tax history
| Year | Property taxes | Tax assessment |
|---|---|---|
| 2025 | $2,025 +1% | $42,670 -2.6% |
| 2024 | $2,006 -10% | $43,810 +79.8% |
| 2023 | $2,229 +1.8% | $24,368 -19.9% |
| 2022 | $2,189 -16.1% | $30,420 +7.3% |
| 2021 | $2,609 +3% | $28,360 +6.2% |
| 2020 | $2,534 +3.2% | $26,700 +5.9% |
| 2019 | $2,454 | $25,220 +2.9% |
| 2018 | $2,454 +3.4% | $24,500 +8.3% |
| 2017 | $2,375 +17.6% | $22,620 +3.2% |
| 2016 | $2,019 +3.6% | $21,910 +3.7% |
| 2015 | $1,950 | $21,130 +28.8% |
| 2014 | -- | $16,410 +14.9% |
| 2013 | -- | $14,280 -5.2% |
| 2012 | -- | $15,070 -4.6% |
| 2011 | -- | $15,800 -19% |
| 2010 | -- | $19,510 -31.8% |
| 2009 | -- | $28,620 -14.6% |
| 2008 | -- | $33,500 +12.6% |
| 2007 | -- | $29,750 +51.8% |
| 2006 | -- | $19,600 |
| 2005 | -- | $19,600 +26.5% |
| 2004 | -- | $15,500 |
| 2003 | -- | $15,500 +10.7% |
| 2002 | -- | $14,000 |
Find assessor info on the county website
Neighborhood: Deer Valley
Nearby homes
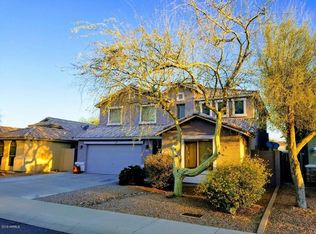
- $514,2004 bd3 ba2.5k sqft6316 W Villa Linda Dr, Glendale, AZ 85310Off Market
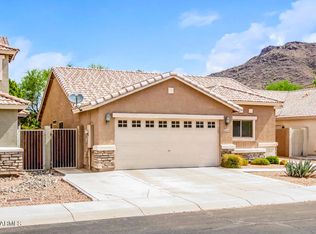
- $468,0003 bd2 ba1.4k sqft6308 W Villa Linda Dr, Glendale, AZ 85310Sold
- $845,400-- bd-- ba-- sqft6307 W Villa Linda Dr, Glendale, AZ 85310Off Market
- $423,600-- bd2 ba1.5k sqft6320 W Villa Linda Dr, Glendale, AZ 85310Off Market
- $452,6003 bd2 ba1.6k sqft6304 W Villa Linda Dr, Glendale, AZ 85310Off Market
- $417,400-- bd2 ba1.5k sqft6324 W Villa Linda Dr, Glendale, AZ 85310Off Market
- $548,700-- bd2 ba1.9k sqft6313 W Villa Linda Dr, Glendale, AZ 85310Off Market
- $512,0003 bd2 ba1.6k sqft6317 W Villa Linda Dr, Glendale, AZ 85310Off Market
Nearby schools
GreatSchools rating
- 8/10Copper Creek Elementary SchoolGrades: PK-6Distance: 2 mi
- 9/10Mountain Ridge High SchoolGrades: 7-12Distance: 1.5 mi
- 7/10Hillcrest Middle SchoolGrades: 7-8Distance: 1.7 mi
Schools provided by the listing agent
- Elementary: Copper Creek Elementary School
- Middle: Hillcrest Middle School
- High: Mountain Ridge High School
- District: Deer Valley Unified District
Source: ARMLS. This data may not be complete. We recommend contacting the local school district to confirm school assignments for this home.
Get a cash offer in 3 minutes
Find out how much your home could sell for in as little as 3 minutes with a no-obligation cash offer.
Estimated market value
$575,100
Get a cash offer in 3 minutes
Find out how much your home could sell for in as little as 3 minutes with a no-obligation cash offer.
Estimated market value
$575,100
- Arizona
- Maricopa County
- Phoenix
- 85310
- Deer Valley
- 6312 W VILLA LINDA Drive
Nearby cities
Nearby neighborhoods
Nearby zip codes
Other Phoenix Topics
