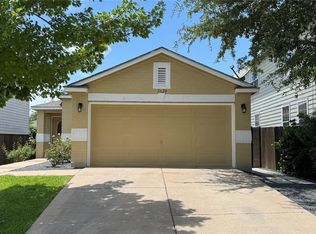
Please follow the steps for application and refer to the list for the required documents uploaded on MLS. NO PET. NO SMOKING *All tenants and tenant agents to independently verify all information including but not limited to square footage, lot size, taxes, schools* Request that visitors remove shoes or wear protective coverings on their shoes. We really appreciate your showing!!Welcome to this beautifully maintained 2-story home in Sundance Crossing! Featuring 4 bedrooms, 2.5 bathrooms, and a 2-car garage, this spacious 2,101 sqft residence offers comfort, functionality, and style. The home boasts a modern brick exterior on both the front and back, along with a oversized backyard and no rear neighbors for added privacy and open views. Inside, you'll find a bright and airy living room with durable vinyl flooring that flows seamlessly throughout the first floor. The kitchen is a true highlight, featuring country-style cabinetry, quartz countertops, a tile backsplash, stainless steel appliances, and a breakfast bar that opens to the family dining area perfect for entertaining and everyday living. The laundry room includes a large pantry space for added storage convenience. Upstairs, the spacious primary suite offers an en-suite bathroom with dual vanities, a soaking tub, and a generous walk-in closet. Located within Del Valle ISD, all schools are within 2 miles. The community offers easy access to TX-130, TX-71, and TX-183, and is just 4 6 miles from Austin-Bergstrom International Airport, Tesla Gigafactory, and F1 Circuit of the Americas (COTA) plus only 13 miles to Downtown Austin. Come see why this move-in ready home is the perfect place to make it yours!
House for rent
Singlefamily
Available now
No pets
Air conditioner, central air, electric
In unit laundry
2 Attached garage spaces parking
Central
What's special
- 76 days |
- -- |
- -- |
Zillow last checked:
Listing updated:
Travel times

Let’s turn your rent into credit progress
Build credit history with every on-time payment and get credit for the payment you’re already making.
Facts & features
Interior
Bedrooms & bathrooms
- Bedrooms: 4
- Bathrooms: 3
- Full bathrooms: 2
- 1/2 bathrooms: 1
Heating
- Central
Cooling
- Air Conditioner, Central Air, Electric
Appliances
- Included: Dishwasher, Dryer, Free-Standing Electric Range, Garbage Disposal, Refrigerator, Rnghd, Washer
- Laundry: In Unit, Inside, Laundry Room, Lower Level
Features
- Bar, Breakfast Bar, Ceiling Fan(s), Ceiling Fan(s), Eat-in Kitchen, High Ceilings, Laminate Counters, Open Floorplan, Walk In Closet, Walk-In Closet(s)
- Flooring: Carpet, Laminate
Interior area
- Total interior livable area: 2,101 sqft
Property
Parking
- Total spaces: 2
- Parking features: Attached, Driveway, Garage, Open
- Has attached garage: Yes
- Has uncovered spaces: Yes
- Details: Contact manager
Features
- Stories: 2
- Exterior features: Private Yard, Sprinkler - Partial, Trees-Small (under 20 Ft)
- Pool features: Contact manager
- View description: Contact manager
Lot
- Features: Back Yard, Front Yard, Level
Details
- Additional structures: Garage(s)
- Parcel number: 919115
Construction
Type & style
- Home type: SingleFamily
- Property subtype: SingleFamily
Materials
- Roof: Composition
Condition
- Year built: 2021
Community & HOA
Community
- Features: Curbs
Location
- Region: Del Valle
Financial & listing details
- Lease term: 12 Months
Nearby apartments for rent


Price history
| Date | Event | Price |
|---|---|---|
| 9/28/2026 | Price change | $2,050-4.7%$1/sqft |
Source: Unlock MLS #5475976 Report a problem | ||
| 8/31/2026 | Listing removed | $315,000$150/sqft |
Source:  Unlock MLS #3901458 Report a problem Unlock MLS #3901458 Report a problem | ||
| 8/9/2026 | Price change | $315,000-1.1%$150/sqft |
Source: Unlock MLS #3901458 Report a problem | ||
| 8/1/2026 | Listed for rent | $2,150-2.3%$1/sqft |
Source: Unlock MLS #5475976 Report a problem | ||
| 5/2/2026 | Price change | $318,500-0.2%$152/sqft |
Source: Unlock MLS #3901458 Report a problem | ||
| 3/27/2026 | Price change | $319,000-4.5%$152/sqft |
Source: Unlock MLS #3901458 Report a problem | ||
| 2/27/2026 | Listed for sale | $334,000-3.2%$159/sqft |
Source: Unlock MLS #3901458 Report a problem | ||
| 12/1/2025 | Listing removed | $344,900$164/sqft |
Source: Unlock MLS #4341428 Report a problem | ||
| 10/31/2025 | Listed for sale | $344,900$164/sqft |
Source: Unlock MLS #4341428 Report a problem | ||
| 1/21/2025 | Listing removed | $2,200$1/sqft |
Source: Zillow Rentals Report a problem | ||
| 11/20/2024 | Price change | $2,200-2.2%$1/sqft |
Source: Zillow Rentals Report a problem | ||
| 11/1/2024 | Listed for rent | $2,250+4.7%$1/sqft |
Source: Zillow Rentals Report a problem | ||
| 9/23/2023 | Listing removed | -- |
Source: Zillow Rentals Report a problem | ||
| 9/14/2023 | Price change | $2,150-2.1%$1/sqft |
Source: Zillow Rentals Report a problem | ||
| 8/31/2023 | Price change | $2,195-4.4%$1/sqft |
Source: Zillow Rentals Report a problem | ||
| 8/22/2023 | Price change | $2,295-4.2%$1/sqft |
Source: Zillow Rentals Report a problem | ||
| 7/29/2023 | Listed for rent | $2,395+8.9%$1/sqft |
Source: Zillow Rentals Report a problem | ||
| 6/26/2022 | Listing removed | -- |
Source: Zillow Rental Network Premium Report a problem | ||
| 6/9/2022 | Price change | $2,200-4.3%$1/sqft |
Source: Zillow Rental Network Premium Report a problem | ||
| 5/15/2022 | Price change | $2,300-4.2%$1/sqft |
Source: Zillow Rental Network Premium Report a problem | ||
| 5/7/2022 | Listed for rent | $2,400$1/sqft |
Source: Zillow Rental Network Premium Report a problem | ||