Skip main navigation
Off market
  • $272,600

    6312 Woolgrass Ct, Stedman, NC 28391

    4beds
    1,801sqft
    SingleFamily
    Built in 2017
    5,227 Square Feet Lot
    $272,600 Zestimate®
    $151/sqft
    $1,937 Estimated rent

    Home value

    $272,600

    $259,000 - $286,000

    $1,937/mo

    Zestimate® history
    Loading
    Loading...

    Owner options

    List your home for rent

    $1,937/mo

    Rent Zestimate®

    Find your next renter with Zillow Rental Manager. Plus, with online applications, you can quickly screen prospective tenants – for free.

    Learn more

    $1,937/mo

    Rent Zestimate®

    Refinance and save

    $1,695/mo

    Est. payment

    Refinancing to a lower rate could help reduce your monthly payments and save thousands over the life of the loan.

    See today's rates

    $1,695/mo

    Est. payment

    Explore your selling options

    Work with a Zillow partner agent

    Leverage their expertise and Zillow's premium Showcase listings to get your home seen by more buyers.

    Get started

    List with your own agent

    Get your home in front of millions of buyers by listing it on Zillow.

    Learn how to do it

    Sell it yourself

    Take full control of how buyers see your home on Zillow by listing For Sale by Owner (FSBO).

    List your home

    What's special

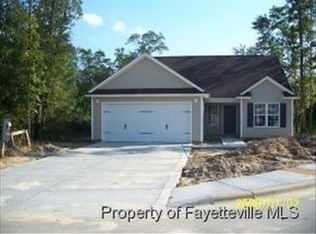
    LONGBRANCHVILLAGE(6312W)- ARE YOU READY TO FALL IN LOVE? Wait til you walk into this gorgeous open floor plan that is only 2 years young! Main floor offers spacious great room with fireplace that opens to the kitchen and dining, kitchen boasts granite counters, breakfast bar area, SS appliances and pantry. Upstairs hosts a master suite with WIC and master en suite with double vanities and large shower! 2 other bedrooms and a full hall bath with beautiful transom window for natural light, Playroom/Bonus Room/4th bedroom whatever you need it to be and laundry is upstairs as well. Tons of storage space! Existing home amenities with the new construction look and feel! Fully privacy fenced back yard, gutters, blinds throughout, established, landscaped yard located in a cul de sac, we have got sidewalks too! So much to list. Walking distance to parks, shopping, dining AND..conveniently located minutes from Fayetteville, 95, 295, just off of 24! Come Fall in love TODAY!

    This property is off market, which means it's not currently listed for sale or rent on Zillow. This may be different from what's available on other websites or public sources.

    Facts & features

    Interior

    Bedrooms & bathrooms
    • Bedrooms: 4
    • Bathrooms: 3
    • Full bathrooms: 2
    • 1/2 bathrooms: 1
    Heating
    • None, Heat pump
    Appliances
    • Included: Dishwasher, Garbage disposal, Microwave, Range / Oven
    • Laundry: Inside, Laundry-2nd Floor, W / D Hookups
    Features
    • Ceiling Fan(s), Kitchen Island, Double Vanity, Walk-In Closet(s), Granite Counters, Foyer, Storage, Air Conditioned, Additional Storage, Bonus Rm-Finished w/Closet & Bath
    • Flooring: Laminate
    • Windows: Blinds
    • Has fireplace: Yes
    • Fireplace features: Prefab
    Interior area
    • Total interior livable area: 1,801 sqft

    Property

    Parking
    • Parking features: Garage - Attached
    Features
    • Patio & porch: Patio, Porch - Covered, Porch - Front, Patio - Covered
    • Exterior features: Stone, Vinyl
    • Fencing: Privacy, Fenced Yard
    Lot
    • Size: 5,227 sqft
    • Features: Cul-de-Sac, Dead End Street, Interior Lot
    • Topography: Level, Cleared
    Details
    • Parcel number: 0485980708
    • Zoning: R10
    • Zoning description: Residential District
    • Special conditions: Standard

    Construction

    Type & style
    • Home type: SingleFamily
    Materials
    • Other
    • Foundation: Slab
    • Roof: Other
    Condition
    • Good
    • Year built: 2017

    Utilities & green energy

    • Electric: Duke Progress Energy
    • Gas: Propane
    • Sewer: Stedman
    • Water: Stedman Water

    Community & neighborhood

    Security
    • Security features: Security System, Smoke Detector(s)
    Community
    • Community features: On Site Laundry Available
    Location
    • Region: Stedman

    HOA & financial

    HOA
    • Has HOA: Yes
    • HOA fee: $30 monthly

    Other

    Other facts
    • Flooring: Carpet, Laminate, Vinyl
    • RoadSurfaceType: Paved
    • Topography: Level, Cleared
    • Zoning: R10
    • Appliances: Dishwasher, Disposal, Microwave, Range
    • AssociationYN: true
    • InteriorFeatures: Ceiling Fan(s), Kitchen Island, Double Vanity, Walk-In Closet(s), Granite Counters, Foyer, Storage, Air Conditioned, Additional Storage, Bonus Rm-Finished w/Closet & Bath
    • AttachedGarageYN: true
    • HeatingYN: true
    • GarageYN: 1
    • PatioAndPorchFeatures: Patio, Porch - Covered, Porch - Front, Patio - Covered
    • FireplaceYN: 1
    • FoundationDetails: Slab
    • FireplacesTotal: 1
    • RoomsTotal: 7
    • Exclusions: Personal Property
    • PropertyCondition: Good
    • ConstructionMaterials: Vinyl Siding, Stone Veneer Vinyl Siding
    • Heating: Heat Pump
    • HomeWarrantyYN: 1
    • LotFeatures: Cul-de-Sac, Dead End Street, Interior Lot
    • ElectricOnPropertyYN: True
    • SpecialListingConditions: Standard
    • Gas: Propane
    • Fencing: Privacy, Fenced Yard
    • FarmLandAreaUnits: Square Feet
    • CoveredSpaces: 2
    • FireplaceFeatures: Prefab
    • SecurityFeatures: Security System, Smoke Detector(s)
    • CommunityFeatures: Sidewalks
    • ParkingFeatures: Attached Garage
    • WindowFeatures: Blinds
    • LaundryFeatures: Inside, Laundry-2nd Floor, W / D Hookups
    • ExteriorFeatures: Rain Gutters, Curbs/Gutter
    • ZoningDescription: Residential District
    • Electric: Duke Progress Energy
    • YearsCurrentOwner: More than a year
    • CarportYN: 0
    • Sewer: Stedman
    • WaterSource: Stedman Water
    • RoomDiningRoomFeatures: Kitchen/Combo, Eat In Kitchen
    • MlsStatus: Pending
    • AssociationName: Longbranch Village
    • Road surface type: Paved

    Price history

    DateEventPrice
    2/17/2020Sold$194,900$108/sqft
    Source: LPRMLS #618709 Report a problem
    12/14/2019Pending sale$194,900$108/sqft
    Source: BHHS ALL AMERICAN HOMES #2 #618709 Report a problem
    11/7/2019Price change$194,900-1.6%$108/sqft
    Source: Berkshire Hathaway Home Services All American Homes #618709 Report a problem
    10/18/2019Listed for sale$198,000+4.2%$110/sqft
    Source: BHHS ALL AMERICAN HOMES #2 #618709 Report a problem
    12/28/2017Sold$190,000+0.1%$105/sqft
    Source: Public Record Report a problem
    12/6/2017Pending sale$189,900$105/sqft
    Source: Coldwell Banker Advantage #528245 Report a problem
    9/12/2017Listed for sale$189,900+533%$105/sqft
    Source: COLDWELL BANKER ADVANTAGE #2- HARNETT CO. #528245 Report a problem
    6/15/2017Sold$30,000-81.7%$17/sqft
    Source: Public Record Report a problem
    11/29/2011Listing removed$164,000$91/sqft
    Source: CENTURY 21 Family Realty #347140 Report a problem
    12/16/2010Listed for sale$164,000$91/sqft
    Source: Century 21 Weaver & Assoc #347140 Report a problem

    Public tax history

    YearProperty taxesTax assessment
    2025$2,605 +26.5%$284,800 +72.6%
    2024$2,059 +2.8%$165,000 +1%
    2023$2,002 +1.9%$163,300
    2022$1,965 $163,300
    2021$1,965 $163,300 -4%
    2020-- $170,073 +4.1%
    2019$1,965 $163,300
    2018$1,965 $163,300 +444.3%
    2017$1,965 +501.3%$30,000 +1.9%
    2016$327 $29,440
    2015$327 $29,440
    2014$327 $29,440
    2013$327 $29,440
    2012$327 $29,440
    2011$327 $29,440
    2010-- $29,440
    2009-- $29,440 +5.1%
    2008-- $28,000

    Find assessor info on the county website

    Neighborhood: 28391

    Nearby schools

    GreatSchools rating
    Schools provided by the listing agent
    • Elementary: Stedman Elementary
    • Middle: Mac Williams Middle School
    • High: Cape Fear Senior High

    Source: The MLS. This data may not be complete. We recommend contacting the local school district to confirm school assignments for this home.

    Get a cash offer in 3 minutes
    Find out how much your home could sell for in as little as 3 minutes with a no-obligation cash offer.
    Estimated market value
    $272,600
    Get a cash offer in 3 minutes
    Find out how much your home could sell for in as little as 3 minutes with a no-obligation cash offer.
    Estimated market value
    $272,600