A must see! This charming 1908 Victorian farmhouse-style home with 4 to 5 bedrooms, a home office, 2.5 baths, and picturesque outdoor spaces, a delight to see and make your own! This charmer boasts a clean and classic facade with board and batten siding, brick skirting, and an inviting covered front porch welcomes you. A glorious corner landscaped yard surrounds the home, exterior features include a back deck and a side covered porch—perfect for relaxing and enjoying the outdoors, as you gaze at your lush, fenced side yard. As you enter the foyer with high ceilings, you will notice the original hardwood floors that grace the interior, adding warmth and character. The kitchen has been modestly updated, combining modern amenities with farmhouse charm. The large living room with amazing large windows, let in the light and the electric fireplace provides warmth and a cozy gathering space. The huge dining room accommodates family get-togethers and all special occasions. The large primary bedroom is conveniently located on the 2nd floor. In addition, you’ll find three additional bedrooms on this level. One of which can serve as a home office, providing a quiet workspace. The laundry room is also conveniently located here! No need to go to the basement for laundry day! On the third level. You will find a large space for a bedroom, with a dormer window and reading nook! This versatile space could also be used as a family room or a guest retreat. There is a small enclave with a sink/ water lines and the possibility to make it an additional half bath. On the lower level, you will find a full unfinished basement with a small room or wine cellar! There is also a half bath on this level. This beautiful home is situated in a walkable community, near the end of a dead end street with one-way traffic. University of Maryland is within walking or biking distance, making it convenient for students or faculty. You’ll also love the walkable 2 block proximity to Whole Foods, restaurants like Burtons, Le Fantome, and Riviera Tapas, as well as the weekly farmers market, Town Center Market and Trader Joe’s are nearby for shopping. Families will appreciate the large playground area across the street in the distance. The metro Greenline and upcoming Purple lines and MARC rail are 5 min away, also reach DC right down Rt 1 in 20 minutes! Own a piece of history in this charming farmhouse. A delightful escape, but so close to everything!
Sold for $626,200
$626,200
6313 46th Ave, Riverdale, MD 20737
4beds
2,244sqft
Single Family Residence
Built in 1908
9,600 Square Feet Lot
$664,000 Zestimate®
$279/sqft
$3,457 Estimated rent
Home value
$664,000
$631,000 - $704,000
$3,457/mo
Zestimate® history
Owner options
List your home for rent
$3,457/mo
Rent Zestimate®
Find your next renter with Zillow Rental Manager. Plus, with online applications, you can quickly screen prospective tenants – for free.
$3,457/mo
Rent Zestimate®
Refinance and save
$3,921/mo
Est. payment
Refinancing to a lower rate could help reduce your monthly payments and save thousands over the life of the loan.
$3,921/mo
Est. payment
Explore your selling options
Work with a Zillow partner agent
Leverage their expertise and Zillow's premium Showcase listings to get your home seen by more buyers.
Get startedList with your own agent
Get your home in front of millions of buyers by listing it on Zillow.
Learn how to do itSell it yourself
Take full control of how buyers see your home on Zillow by listing For Sale by Owner (FSBO).
List your homeWhat's special
Zillow last checked:
Listing updated:
Listed by:
Sharon McCraney 301-346-1462,
Long & Foster Real Estate, Inc.
Bought with:
Andi Fleming
Keller Williams Capital Properties
Source: Bright MLS,MLS#: MDPG2117626
Facts & features
Interior
Bedrooms & bathrooms
- Bedrooms: 4
- Bathrooms: 3
- Full bathrooms: 2
- 1/2 bathrooms: 1
- Main level bathrooms: 1
Basement
- Area: 858
Heating
- Radiator, Baseboard, Forced Air, Natural Gas
Cooling
- Ductless, Electric
Appliances
- Included: Gas Water Heater
- Laundry: Upper Level
Features
- Ceiling Fan(s)
- Flooring: Hardwood, Wood
- Basement: Unfinished
- Number of fireplaces: 1
- Fireplace features: Electric
Interior area
- Total structure area: 3,102
- Total interior livable area: 2,244 sqft
- Finished area above ground: 2,244
- Finished area below ground: 0
Property
Parking
- Total spaces: 4
- Parking features: Driveway
- Uncovered spaces: 4
Accessibility
- Accessibility features: None
Features
- Levels: Four
- Stories: 4
- Exterior features: Sidewalks, Street Lights
- Pool features: None
Lot
- Size: 9,600 Square Feet
- Features: Corner Lot, Landscaped
Details
- Additional structures: Above Grade, Below Grade
- Parcel number: 17192165322
- Zoning: RSF65
- Special conditions: Standard
Construction
Type & style
- Home type: SingleFamily
- Architectural style: Victorian,Farmhouse/National Folk
- Property subtype: Single Family Residence
Materials
- Frame, Block
- Foundation: Block
- Roof: Asphalt
Condition
- Very Good
- New construction: No
- Year built: 1908
Utilities & green energy
- Sewer: Public Sewer
- Water: Public
Community & HOA
Community
- Subdivision: Riverdale Park
HOA
- Has HOA: No
Location
- Region: Riverdale
- Municipality: Riverdale
Financial & listing details
- Price per square foot: $279/sqft
- Tax assessed value: $408,900
- Annual tax amount: $6,478
- Date on market: 7/2/2024
- Listing agreement: Exclusive Right To Sell
- Ownership: Fee Simple
Price history
| Date | Event | Price |
|---|---|---|
| 7/29/2024 | Sold | $626,200+0.2%$279/sqft |
Source:  Bright MLS #MDPG2117626 Report a problem Bright MLS #MDPG2117626 Report a problem | ||
| 7/21/2024 | Pending sale | $624,900$278/sqft |
Source:  Long & Foster Broker Feed #MDPG2117626 Report a problem Long & Foster Broker Feed #MDPG2117626 Report a problem | ||
| 7/8/2024 | Listing removed | -- |
Source: Long & Foster Broker Feed #MDPG2117626 Report a problem | ||
| 7/2/2024 | Listed for sale | $624,900$278/sqft |
Source: Long & Foster Broker Feed #MDPG2117626 Report a problem | ||
Public tax history
| Year | Property taxes | Tax assessment |
|---|---|---|
| 2025 | $9,893 +43.6% | $475,067 +16.2% |
| 2024 | $6,890 +6.4% | $408,900 +4.4% |
| 2023 | $6,478 -4% | $391,667 -4.2% |
| 2022 | $6,751 +15.5% | $408,900 +14.5% |
| 2021 | $5,844 +7.7% | $357,200 +7% |
| 2020 | $5,424 +27.2% | $333,800 +16.3% |
| 2019 | $4,265 | $287,000 |
| 2018 | -- | $287,000 +10.9% |
| 2017 | $5,202 +5.9% | $258,800 +12.2% |
| 2016 | $4,910 | $230,600 +13.9% |
| 2015 | $4,910 | $202,400 |
| 2014 | $4,910 | $202,400 |
| 2013 | -- | $202,400 -32.8% |
| 2012 | -- | $301,300 |
| 2011 | -- | $301,300 |
| 2010 | -- | $301,300 -17% |
| 2009 | -- | $362,850 +13.5% |
| 2008 | -- | $319,622 +15.6% |
| 2007 | -- | $276,396 +18.5% |
| 2006 | -- | $233,170 +13.8% |
| 2005 | -- | $204,956 +16% |
| 2004 | -- | $176,743 +19% |
| 2003 | -- | $148,530 |
| 2002 | -- | $148,530 |
| 2001 | -- | $148,530 |
Find assessor info on the county website
Neighborhood: 20737
Nearby homes
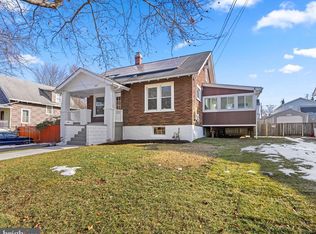
- $440,800-- bd1 ba1.1k sqft6309 46th Ave, Riverdale, MD 20737Off Market
- $565,0003 bd2 ba1.6k sqft6307 46th Ave, Riverdale, MD 20737Sold
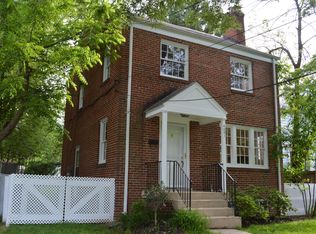
- $490,1004 bd2 ba1.1k sqft4601 Sheridan St, Riverdale, MD 20737Off Market
- $312,600-- bd1 ba884 sqft4603 Sheridan St, Riverdale, MD 20737Off Market
- $639,200-- bd4 ba2k sqft6314 47th Ave, Riverdale, MD 20737Off Market
- $329,400-- bd1 ba1.1k sqft4605 Sheridan St, Riverdale, MD 20737Off Market
- $413,800-- bd1 ba1.4k sqft6305 46th Ave, Riverdale, MD 20737Off Market
- $460,000-- bd3 ba1k sqft6310 47th Ave, Riverdale, MD 20737Off Market
Nearby schools
GreatSchools rating
- 3/10Riverdale Elementary SchoolGrades: PK-5Distance: 0.5 mi
- 1/10Hyattsville Middle SchoolGrades: 6-8Distance: 0.6 mi
- 2/10Northwestern High SchoolGrades: 9-12Distance: 1.2 mi
Schools provided by the listing agent
- High: Parkdale
- District: Prince George's County Public Schools
Source: Bright MLS. This data may not be complete. We recommend contacting the local school district to confirm school assignments for this home.
Get a cash offer in 3 minutes
Find out how much your home could sell for in as little as 3 minutes with a no-obligation cash offer.
Estimated market value
$664,000
Get a cash offer in 3 minutes
Find out how much your home could sell for in as little as 3 minutes with a no-obligation cash offer.
Estimated market value
$664,000
- Maryland
- Prince Georges County
- Riverdale
- 20737
- 6313 46th Ave
Nearby cities
Nearby zip codes
Other Riverdale Topics
