Skip main navigation
Pending
  • $425,000

    6313 Antigone Cir, Crestview, FL 32536

    4beds
    2,495sqft
    : 
    Loading
    Get pre-qualified
    Single Family Residence
    Built in 2017
    0.33 Acres Lot
    $423,400 Zestimate®
    $170/sqft
    $-- HOA

    What's special

    Center islandGranite countertopsAbundant natural lightSpacious lotOpen-concept floor planExceptional curb appealWelcoming covered front porch
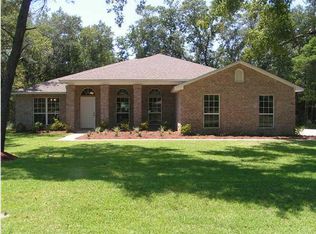
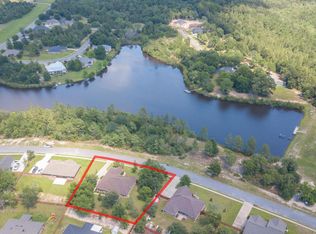
    Welcome to this beautifully maintained all-brick 4 bedroom 3 bath home offering the perfect blend of comfort, style, and functionality. Situated on a spacious lot with exceptional curb appeal, this property features a welcoming covered front porch, manicured landscaping, and an oversized driveway leading to a side-entry 3-car garage. Step inside to discover an open-concept floor plan with soaring ceilings, abundant natural light, and durable luxury vinyl flooring throughout the main living areas. Just off the foyer, a dedicated office with glass French doors provides the perfect work-from-home space or flex room. The heart of the home is the spacious kitchen, featuring granite countertops, stainless steel appliances, a center island, abundant cabinetry, tile backsplash, and a large breakfast bar overlooking the living and dining areas. The open layout makes entertaining effortless while keeping everyone connected. The expansive living room offers plenty of space for gatherings and flows seamlessly to the dining area and an extensive covered rear patio. The thoughtfully designed split-bedroom floor plan provides privacy and functionality for family and guests alike. The primary suite serves as a private retreat and you need to check out those closets~ Wow~ while additional bedrooms offer generous space and versatility. Throughout the home, you'll appreciate the neutral color palette, recessed lighting, and well-maintained finishes. ( con't) Outside, enjoy the sprinkler system and fully fenced backyard with room for pets, play, gardening, or future outdoor amenities. The oversized driveway provides ample parking for guests, recreational vehicles, or additional vehicles. The yard building will hold all your exterior tools, storage. This meticulously maintained home offers the space, features, and curb appeal today's buyers are looking for. Schedule your private showing today and experience all this exceptional property has to offer!
    32 days
    |
    279
    |
    14
    |

    Likely to sell faster than

    Zillow last checked:

    Listing updated:

    Listed by:

    Tina M Maples 850-685-3654,

    ERA American Real Estate

    Source: ECAOR,MLS#: 1005161MLS Logo

      Facts & features

      Interior

      Bedrooms & bathrooms
      • Bedrooms: 4
      • Bathrooms: 3
      • Full bathrooms: 3
      Primary bedroom
      • Level: First
      • Area: 255 Square Feet
      • Dimensions: 17 x 15
      Bedroom
      • Level: First
      • Area: 121 Square Feet
      • Dimensions: 11 x 11
      Bedroom
      • Level: First
      • Area: 130 Square Feet
      • Dimensions: 13 x 10
      Bedroom
      • Level: First
      • Area: 132 Square Feet
      • Dimensions: 12 x 11
      Breakfast room
      • Level: First
      • Area: 96 Square Feet
      • Dimensions: 12 x 8
      Den
      • Level: First
      • Area: 120 Square Feet
      • Dimensions: 12 x 10
      Dining room
      • Level: First
      • Area: 154 Square Feet
      • Dimensions: 14 x 11
      Family room
      • Level: First
      • Area: 336 Square Feet
      • Dimensions: 21 x 16
      Kitchen
      • Level: First
      • Area: 132 Square Feet
      • Dimensions: 12 x 11
      Heating
      • Central, Heat High Efficiency
      Cooling
      • Central Air, Ceiling Fan(s)
      Appliances
      • Included: Dishwasher, Microwave, Electric Water Heater
      • Laundry: Washer/Dryer Hookup
      Features
      • Breakfast Bar, Cathedral Ceiling(s), Tray Ceiling(s), Kitchen Island, Recessed Lighting, Owner's Closet, Pantry, Split Bedroom
      • Flooring: Vinyl, Carpet
      • Windows: Double Pane Windows
      • Common walls with other units/homes: No Common Walls
      Interior area
      • Total structure area: 2,495
      • Total interior livable area: 2,495 sqft

      Property

      Parking
      • Total spaces: 9
      • Parking features: Garage Door Opener, Oversized
      • Attached garage spaces: 3
      Features
      • Stories: 1
      • Patio & porch: Covered, Porch
      • Exterior features: Columns, Sprinkler System, Rain Gutters
      • Fencing: Privacy
      Lot
      • Size: 0.33 Acres
      • Dimensions: 141 x 91
      • Features: Cleared, Interior Lot
      Details
      • Parcel number: 154N231001000H0110
      • Zoning description: County, Resid Single Family

      Construction

      Type & style
      • Home type: SingleFamily
      • Architectural style: Other
      • Property subtype: Single Family Residence
      Materials
      • Brick, Trim Vinyl
      • Foundation: Slab
      • Roof: Shingle
      Condition
      • Construction Complete
      • New construction: No
      • Year built: 2017

      Utilities & green energy

      • Sewer: Septic Tank

      Community & HOA

      Community
      • Features: BBQ Pit/Grill, Fishing, Pavillion/Gazebo, Picnic Area, Playground
      • Security: Smoke Detector(s)
      • Subdivision: Lake Arthur Estates
      HOA
      • Has HOA: Yes
      Location
      • Region: Crestview

      Financial & listing details

      • Price per square foot: $170/sqft
      • Tax assessed value: $393,267
      • Annual tax amount: $2,342
      • Date on market: 6/10/2026
      • Road surface type: Paved

        Estimated market value

        $423,400

        $402,000 - $445,000

        $2,394/mo

        Price history

        DateEventPrice
        6/26/2026Pending sale$425,000$170/sqft
        Source: ECAOR #1005161 Report a problem
        6/10/2026Listed for sale$425,000+63.8%$170/sqft
        Source: ECAOR #1005161 Report a problem
        11/6/2017Sold$259,500+0.5%$104/sqft
        Source: Public Record Report a problem
        4/5/2017Listing removed$258,170$103/sqft
        Source: Henry Realty Inc #764700 Report a problem
        3/7/2017Price change$258,170+0.6%$103/sqft
        Source: Henry Realty Inc #764700 Report a problem
        2/16/2017Price change$256,670+0.4%$103/sqft
        Source: Henry Realty Inc #764700 Report a problem
        1/31/2017Listed for sale$255,670+922.7%$102/sqft
        Source: Henry Realty Inc #764700 Report a problem
        3/12/2013Listing removed$25,000$10/sqft
        Source: RE/MAX AGENCY ONE #577252 Report a problem
        5/16/2012Listed for sale$25,000$10/sqft
        Source: RE/MAX AGENCY ONE #577252 Report a problem

        Public tax history

        YearProperty taxesTax assessment
        2024$2,269 +2.6%$261,701 +3%
        2023$2,211 +2.4%$254,079 +3%
        2022$2,159 +0.7%$246,679 +3.9%
        2021$2,145 +0.8%$237,533 +1.4%
        2020$2,129 +0.9%$234,253 +2.3%
        2019$2,110 +3.4%$228,986 +4.4%
        2018$2,041 $219,404 +1021.1%
        2017$2,041 +559.4%$19,570
        2016$310 +39.4%$19,570 +3%
        2015$222 -0.4%$19,000
        2014$223 $19,000
        2013-- $19,000 -21.2%
        2012-- $24,125 -3.5%
        2011-- $25,000 +11.1%
        2010-- $22,500 -7.2%
        2009-- $24,250 -3%
        2008-- $25,000 +850.6%
        2007-- $2,630
        Find assessor info on the county website

        Monthly payment

        Est. payment

        Payment breakdown

        Explore the cost of this home by adjusting the details. Changes won't be saved.
        All calculations are estimates and provided by Zillow, Inc. for informational purposes only. Actual amounts may vary.
        HOA fees may include property taxes on listings classified as Co-Ops. Contact the listing agent and/or owner for fee details.
        Mortgage interest rates are dependent on a number of factors, including credit score, down payment, and repayment length. Interest rate data provided by Zillow Group Marketplace, Inc. as of 1/1/1970 from various mortgage lenders with which we have lead or other similar arrangements; the Estimated Payment is an average of those rates.
        See how much you could borrow to make a competitive offer.

        Climate risks

        Neighborhood: 32536

        Getting around

        1 / 100
        Car-Dependent
        16 / 100
        Somewhat Bikeable

        Nearby schools

        GreatSchools rating
        Schools provided by the listing agent
        • Elementary: Bob Sikes
        • Middle: Davidson
        • High: Crestview

        Source: ECAOR. This data may not be complete. We recommend contacting the local school district to confirm school assignments for this home.

        A local agent can set up tours, give advice and negotiate with sellers.

        Browse local experts

        Similar homes