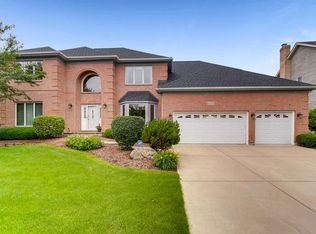
Naperville 203 Schools! Facing EAST and perched perfectly above the street, welcome to 6313 Bobby Jones Lane! With a western view of the tee off for the 8th hole of Seven Bridges Golf Course, this home has it all! Professionally tiered landscaped entryway leads to the two story foyer. Brazilian Cherry hardwood floors run throughout the majority of the home. An artistic accent wall catches your attention as well as the oversized French doors in the entertaining area to the left. Current owner built birch board batten barn doors (say that three times!) and installed them leading into the sun room. Striking! NEW windows flank the floor to ceiling brick fireplace (NEW gas logs) in the family room. Kitchen updates include quartz countertop, backsplash and blinds, under cabinet lighting. Refrigerator 2017, Dishwasher and Dryer 2022, Microwave 2023. Updated guest bathroom. Functional mudroom right off the garage has built in cubbies, shelving, hooks. The office is located in the back of the home and provides a calm, quiet area set up for maximum productivity. The office has beautiful millwork, trendy paint colors, a PERFECT view to the golf course. NEW carpet in the master and guest bedroom, NEW hardwood plank flooring in the other two bedrooms. Installed custom closet organizer master bedroom. NEW lighting throughout home including full installation of canned lighting throughout main living area. NEW Trex Deck added in 2022, providing the perfect spot to view vibrant sunsets. NEW carpet in the basement. NEW HVAC. TWO NEW sump pumps with battery backup 2022. Piping installed in side yard for water drainage 2022. New asphalt driveway 2022. Seven Bridges is a gem! Located equidistant from downtown Naperville, Lisle and Downers Grove. Hop on I-355 withing 5 minutes, this established neighborhood has it all, including district 203 schools!
Closed
$775,000
6313 Bobby Jones Ln, Woodridge, IL 60517
4beds
3,096sqft
Single Family Residence
Built in 1993
10,018 Square Feet Lot
$968,000 Zestimate®
$250/sqft
$4,485 Estimated rent
Home value
$968,000
$920,000 - $1.04M
$4,485/mo
Zestimate® history
Owner options
List your home for rent
$4,485/mo
Rent Zestimate®
Find your next renter with Zillow Rental Manager. Plus, with online applications, you can quickly screen prospective tenants – for free.
$4,485/mo
Rent Zestimate®
Refinance and save
$4,873/mo
Est. payment
Refinancing to a lower rate could help reduce your monthly payments and save thousands over the life of the loan.
$4,873/mo
Est. payment
Explore your selling options
Work with a Zillow partner agent
Leverage their expertise and Zillow's premium Showcase listings to get your home seen by more buyers.
Get startedList with your own agent
Get your home in front of millions of buyers by listing it on Zillow.
Learn how to do itSell it yourself
Take full control of how buyers see your home on Zillow by listing For Sale by Owner (FSBO).
List your homeWhat's special
New hvacNew sump pumpsNew hardwood plank flooringQuartz countertopNew trex deckArtistic accent wallNew asphalt driveway
Zillow last checked:
Listing updated:
Listed by:
Rachel Jenness 618-977-3919,
john greene, Realtor
Bought with:
Ryan Cherney
Circle One Realty
Source: MRED as distributed by MLS GRID,MLS#: 11823854
Facts & features
Interior
Bedrooms & bathrooms
- Bedrooms: 4
- Bathrooms: 4
- Full bathrooms: 3
- 1/2 bathrooms: 1
Rooms
- Room types: Office, Sun Room
Primary bedroom
- Features: Flooring (Carpet), Bathroom (Full, Double Sink, Tub & Separate Shwr)
- Level: Second
- Area: 315 Square Feet
- Dimensions: 21X15
Bedroom 2
- Features: Flooring (Carpet)
- Level: Second
- Area: 143 Square Feet
- Dimensions: 13X11
Bedroom 3
- Features: Flooring (Hardwood)
- Level: Second
- Area: 144 Square Feet
- Dimensions: 12X12
Bedroom 4
- Features: Flooring (Hardwood)
- Level: Second
- Area: 132 Square Feet
- Dimensions: 12X11
Dining room
- Features: Flooring (Hardwood)
- Level: Main
- Area: 156 Square Feet
- Dimensions: 13X12
Family room
- Features: Flooring (Hardwood)
- Level: Main
- Area: 306 Square Feet
- Dimensions: 18X17
Kitchen
- Features: Kitchen (Eating Area-Table Space, Island, Pantry-Walk-in, Updated Kitchen), Flooring (Hardwood)
- Level: Main
- Area: 360 Square Feet
- Dimensions: 20X18
Laundry
- Features: Flooring (Ceramic Tile)
- Level: Main
- Area: 63 Square Feet
- Dimensions: 7X9
Living room
- Features: Flooring (Hardwood)
- Level: Main
- Area: 210 Square Feet
- Dimensions: 15X14
Office
- Level: Main
- Area: 144 Square Feet
- Dimensions: 12X12
Sun room
- Features: Flooring (Ceramic Tile)
- Level: Main
- Area: 168 Square Feet
- Dimensions: 14X12
Heating
- Natural Gas, Forced Air
Cooling
- Central Air
Appliances
- Included: Range, Microwave, Dishwasher, Refrigerator, Washer, Dryer, Disposal, Humidifier
- Laundry: Main Level
Features
- Dry Bar, Walk-In Closet(s), High Ceilings, Open Floorplan, Special Millwork, Pantry
- Flooring: Hardwood, Carpet, Wood
- Windows: Skylight(s)
- Basement: Finished,Crawl Space,Full
- Number of fireplaces: 1
- Fireplace features: Gas Log, Gas Starter, Family Room
Interior area
- Total structure area: 0
- Total interior livable area: 3,096 sqft
Property
Parking
- Total spaces: 3
- Parking features: Asphalt, Garage Door Opener, Garage, On Site, Garage Owned, Attached
- Attached garage spaces: 3
- Has uncovered spaces: Yes
Accessibility
- Accessibility features: No Disability Access
Features
- Stories: 2
- Patio & porch: Deck
- Fencing: Fenced
Lot
- Size: 10,018 Square Feet
- Dimensions: 75 X 115 X 110 X 102
- Features: On Golf Course
Details
- Parcel number: 0822203006
- Special conditions: None
- Other equipment: Ceiling Fan(s), Sump Pump, Sprinkler-Lawn, Backup Sump Pump;
Construction
Type & style
- Home type: SingleFamily
- Architectural style: Traditional
- Property subtype: Single Family Residence
Materials
- Brick, Cedar
- Foundation: Concrete Perimeter
- Roof: Asphalt
Condition
- New construction: No
- Year built: 1993
Utilities & green energy
- Electric: Circuit Breakers
- Sewer: Public Sewer, Storm Sewer
- Water: Lake Michigan
Community & HOA
Community
- Features: Park, Tennis Court(s), Horse-Riding Trails, Curbs, Sidewalks, Street Lights, Street Paved
- Security: Carbon Monoxide Detector(s), Closed Circuit Camera(s)
- Subdivision: Seven Bridges
HOA
- Has HOA: Yes
- Services included: Insurance
- HOA fee: $350 annually
Location
- Region: Woodridge
Financial & listing details
- Price per square foot: $250/sqft
- Tax assessed value: $241,349
- Annual tax amount: $15,264
- Date on market: 7/6/2023
- Listing terms: Conventional
- Ownership: Fee Simple w/ HO Assn.
Price history
| Date | Event | Price |
|---|---|---|
| 8/11/2023 | Sold | $775,000+4.7%$250/sqft |
Source:  MRED as distributed by MLS GRID #11823854 Report a problem MRED as distributed by MLS GRID #11823854 Report a problem | ||
| 7/9/2023 | Contingent | $740,000$239/sqft |
Source: MRED as distributed by MLS GRID #11823854 Report a problem | ||
| 7/6/2023 | Listed for sale | $740,000+30.5%$239/sqft |
Source: MRED as distributed by MLS GRID #11823854 Report a problem | ||
| 5/1/2017 | Sold | $567,000-2.2%$183/sqft |
Source: MRED as distributed by MLS GRID #09469203 Report a problem | ||
| 3/10/2017 | Pending sale | $580,000$187/sqft |
Source: john greene Realtor #09469203 Report a problem | ||
| 2/1/2017 | Price change | $580,000-2.4%$187/sqft |
Source: john greene Realtor #09469203 Report a problem | ||
| 1/3/2017 | Listed for sale | $594,000+3.3%$192/sqft |
Source: john greene Realtor #09469203 Report a problem | ||
| 4/16/2004 | Sold | $575,000+34.7%$186/sqft |
Source: Public Record Report a problem | ||
| 6/15/1999 | Sold | $427,000+26.7%$138/sqft |
Source: Public Record Report a problem | ||
| 1/13/1994 | Sold | $337,000$109/sqft |
Source: Public Record Report a problem | ||
Public tax history
| Year | Property taxes | Tax assessment |
|---|---|---|
| 2024 | $16,530 +4% | $241,349 +9.6% |
| 2023 | $15,893 -0.2% | $220,270 |
| 2022 | $15,929 +4.4% | $220,270 +3.9% |
| 2021 | $15,264 +2% | $211,940 +1.8% |
| 2020 | $14,964 +2.9% | $208,130 +4.5% |
| 2019 | $14,539 +2% | $199,130 +2.5% |
| 2018 | $14,253 +1.7% | $194,290 +3.5% |
| 2017 | $14,015 +2% | $187,740 +3.8% |
| 2016 | $13,744 +0.9% | $180,950 +6.2% |
| 2015 | $13,627 -0.2% | $170,400 +2% |
| 2014 | $13,659 +0.8% | $167,060 -0.2% |
| 2013 | $13,544 +3.9% | $167,460 -3.8% |
| 2012 | $13,030 +2.5% | $173,990 -6% |
| 2011 | $12,714 -2.1% | $185,000 -8.5% |
| 2010 | $12,981 -3.5% | $202,080 -10.1% |
| 2009 | $13,455 +3% | $224,830 +1.4% |
| 2008 | $13,067 +4.7% | $221,730 +5.9% |
| 2007 | $12,481 -3.5% | $209,370 |
| 2006 | $12,929 +3.3% | $209,370 +6.7% |
| 2005 | $12,511 +6.9% | $196,220 +9.9% |
| 2004 | $11,700 +6.8% | $178,490 +8.4% |
| 2003 | $10,953 +10.4% | $164,660 +9.5% |
| 2002 | $9,917 +8.2% | $150,440 +7.5% |
| 2001 | $9,163 +11.6% | $139,950 +5.9% |
| 2000 | $8,214 | $132,150 |
Find assessor info on the county website
Neighborhood: 60517
Nearby homes
- $1,012,7004 bd4 ba4k sqft6309 Bobby Jones Ln, Woodridge, IL 60517Off Market
- $897,800-- bd3 ba2.8k sqft6317 Bobby Jones Ln, Woodridge, IL 60517Off Market
- $841,400-- bd2 ba1.6k sqft6449 Greene Rd, Woodridge, IL 60517Off Market
- $902,000-- bd3 ba3.3k sqft6305 Bobby Jones Ln, Woodridge, IL 60517Off Market
- $742,2004 bd4 ba2.3k sqft6316 Bobby Jones Ln, Woodridge, IL 60517Off Market
- $790,5003 bd2 ba2.6k sqft6321 Bobby Jones Ln, Woodridge, IL 60517Off Market
- $834,5006 bd4 ba3k sqft6312 Bobby Jones Ln, Woodridge, IL 60517Off Market
- $909,200-- bd2 ba3.4k sqft6320 Bobby Jones Ln, Woodridge, IL 60517Off Market
Nearby schools
GreatSchools rating
- 10/10Meadow Glens Elementary SchoolGrades: K-5Distance: 2.1 mi
- 8/10Kennedy Junior High SchoolGrades: 6-8Distance: 1.5 mi
- 9/10Naperville North High SchoolGrades: 9-12Distance: 4.2 mi
Schools provided by the listing agent
- Elementary: Meadow Glens Elementary School
- Middle: Kennedy Junior High School
- High: Naperville North High School
- District: 203
Source: MRED as distributed by MLS GRID. This data may not be complete. We recommend contacting the local school district to confirm school assignments for this home.
Get a cash offer in 3 minutes
Find out how much your home could sell for in as little as 3 minutes with a no-obligation cash offer.
Estimated market value
$968,000
Get a cash offer in 3 minutes
Find out how much your home could sell for in as little as 3 minutes with a no-obligation cash offer.
Estimated market value
$968,000
- Illinois
- DuPage County
- Woodridge
- 60517
- 6313 Bobby Jones Ln
Nearby cities
Nearby zip codes
Other Woodridge Topics
