Skip main navigation
Sold for $1,113,050
Street View
  • $1,113,050

    6313 Bray Ct, Dublin, CA 94568

    4beds
    1,797sqft
    Residential, Townhouse
    Built in 2003
    1,742.4 Square Feet Lot
    $1,121,200 Zestimate®
    $619/sqft
    $4,132 Estimated rent

    Home value

    $1,121,200

    $1.01M - $1.24M

    $4,132/mo

    Zestimate® history
    Loading
    Loading...

    Owner options

    List your home for rent

    $4,132/mo

    Rent Zestimate®

    Find your next renter with Zillow Rental Manager. Plus, with online applications, you can quickly screen prospective tenants – for free.

    Learn more

    $4,132/mo

    Rent Zestimate®

    Refinance and save

    $7,251/mo

    Est. payment

    Refinancing to a lower rate could help reduce your monthly payments and save thousands over the life of the loan.

    See today's rates

    $7,251/mo

    Est. payment

    Explore your selling options

    Work with a Zillow partner agent

    Leverage their expertise and Zillow's premium Showcase listings to get your home seen by more buyers.

    Get started

    List with your own agent

    Get your home in front of millions of buyers by listing it on Zillow.

    Learn how to do it

    Sell it yourself

    Take full control of how buyers see your home on Zillow by listing For Sale by Owner (FSBO).

    List your home

    What's special

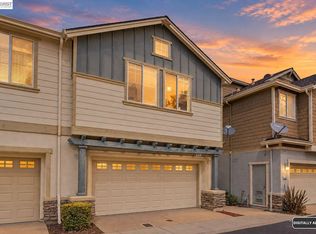
    This recently updated newer 4 bed 2.5 1800 sq ft Dublin townhome offers a LOW HOA of $148/m and is located within walking distance of BART, the Iron Horse Trail , Don Biddle park , shopping and the soon to be opened Shamrock K-8 School. The home is North facing with an East facing two car garage with an epoxy floor that provides direct entry to the home. There is a newly remodeled gourmet kitchen with custom quartz counters, backsplash ,breakfast bar, stainless steel built in appliances and updated cabinets with custom features. The recently added waterproof laminate flooring extends throughout the oversized living room, kitchen, entry and powder room. There are 3 good size bedrooms including a master suite + retreat with a walk in closet, sunken tub and a stall shower. The private upstairs 4th bedroom/bonus room/office offers a walk in closet and panoramic views. In addition there is surround sound , a car charger hookup, updated recessed lighting and electrical in the garage The rear yard allows for a small garden and a family BBQ. There are no rear neighbors and ample guest parking . Highways 580 and 680 are a few short minutes away. OPEN SAT & SUNDAY 4/5 & 4/6 1-3:30

    Zillow last checked:

    Listing updated:

    Listed by:

    Bernard Laffer DRE #01217546 925-216-4799,

    Golden Pacific Realty

    Bought with:

    Bernard Laffer, DRE #01217546

    Golden Pacific Realty

    Source: Bay East AOR,MLS#: 41090495MLS Logo

    Facts & features

    Interior

    Bedrooms & bathrooms
    • Bedrooms: 4
    • Bathrooms: 3
    • Full bathrooms: 2
    • Partial bathrooms: 1
    Bathroom
    • Features: Shower Over Tub, Solid Surface, Updated Baths, Stall Shower, Sunken Tub
    Kitchen
    • Features: Breakfast Bar, Stone Counters, Dishwasher, Eat-in Kitchen, Disposal, Gas Range/Cooktop, Ice Maker Hookup, Microwave, Range/Oven Free Standing, Self-Cleaning Oven, Trash Compactor, Updated Kitchen
    Heating
    • Forced Air, Natural Gas
    Cooling
    • Ceiling Fan(s), Central Air
    Appliances
    • Included: Dishwasher, Gas Range, Plumbed For Ice Maker, Microwave, Free-Standing Range, Self Cleaning Oven, Trash Compactor, Gas Water Heater, Dryer, Washer
    • Laundry: Laundry Room, Common Area
    Features
    • Breakfast Bar, Updated Kitchen
    • Flooring: Laminate, Tile, Carpet
    • Windows: Double Pane Windows, Window Coverings
    • Has fireplace: No
    • Fireplace features: None
    Interior area
    • Total structure area: 1,797
    • Total interior livable area: 1,797 sqft

    Property

    Parking
    • Total spaces: 2
    • Parking features: Attached, Direct Access, Off Street, Guest, Parking Lot, Garage Faces Front, Garage Door Opener
    • Garage spaces: 2
    Features
    • Levels: Tri-Level,Three Or More
    • Entry location: Ground Floor Location,No Steps to Entry
    • Exterior features: Garden, Garden/Play, Low Maintenance
    • Pool features: None
    • Has view: Yes
    • View description: Mountain(s), Panoramic
    Lot
    • Size: 1,742 sqft
    • Features: Level, Rectangular Lot, Landscaped, Back Yard
    Details
    • Parcel number: 941281435
    • Special conditions: Standard

    Construction

    Type & style
    • Home type: Townhouse
    • Architectural style: Contemporary
    • Property subtype: Residential, Townhouse
    Materials
    • Stucco
    • Foundation: Slab
    • Roof: Composition
    Condition
    • Existing
    • New construction: No
    • Year built: 2003
    Details
    • Warranty included: Yes

    Utilities & green energy

    • Electric: No Solar
    • Utilities for property: Natural Gas Available, Individual Gas Meter

    Community & neighborhood

    Security
    • Security features: Carbon Monoxide Detector(s), Double Strapped Water Heater, Smoke Detector(s)
    Location
    • Region: Dublin
    • Subdivision: Scarlett Place

    HOA & financial

    HOA
    • Has HOA: Yes
    • HOA fee: $148 monthly
    • Amenities included: Other, Guest Parking, Trail(s)
    • Services included: Common Area Maint, Management Fee, Reserve Fund, Maintenance Grounds
    • Association name: NOT LISTED
    • Association phone: 925-454-1987

    Other

    Other facts
    • Listing agreement: Excl Right
    • Price range: $1.1M - $1.1M
    • Listing terms: Cash,Conventional

    Price history

    DateEventPrice
    5/9/2025Sold$1,113,050+2.3%$619/sqft
    Source: Bay East AOR #41090495 Report a problem
    4/11/2025Pending sale$1,088,000$605/sqft
    Source: bridgeMLS/CCAR/Bay East AOR #41090495 Report a problem
    3/26/2025Listed for sale$1,088,000+31.1%$605/sqft
    Source: bridgeMLS/CCAR/Bay East AOR #41090495 Report a problem
    9/17/2020Sold$830,000+1.2%$462/sqft
    Source: Bay East AOR #40916140 Report a problem
    8/10/2020Listed for sale$820,000+76.7%$456/sqft
    Source: Keller Williams Benchmark #40916140 Report a problem
    4/21/2003Sold$464,000$258/sqft
    Source: Public Record Report a problem

    Public tax history

    YearProperty taxesTax assessment
    2025-- $898,408 +2%
    2024$12,194 +1.1%$880,795 +2%
    2023$12,065 +1.2%$863,531 +2%
    2022$11,917 +0.9%$846,600 +2%
    2021$11,808 +39.6%$830,000 +35.1%
    2020$8,456 +0.5%$614,309 +2%
    2019$8,416 +4.1%$602,267 +2%
    2018$8,081 $590,460 +2%
    2017$8,081 +9.5%$578,886 +2%
    2016$7,380 +6.7%$567,539 +1.5%
    2015$6,913 $559,017 +5.5%
    2014$6,913 $530,000 +23.3%
    2013-- $430,000
    2012-- $430,000 +1.2%
    2011-- $425,000 -2.3%
    2010-- $435,000 -6.5%
    2009-- $465,000 -9.1%
    2008-- $511,509 +2%
    2007-- $501,479 +2%
    2006-- $491,649 +2%
    2005-- $482,010 +2%
    2004-- $472,561

    Find assessor info on the county website

    Neighborhood: 94568

    Nearby schools

    GreatSchools rating
    Schools provided by the listing agent
    • District: Dublin (925) 828-2551

    Source: Bay East AOR. This data may not be complete. We recommend contacting the local school district to confirm school assignments for this home.

    Get a cash offer in 3 minutes
    Find out how much your home could sell for in as little as 3 minutes with a no-obligation cash offer.
    Estimated market value
    $1,121,200
    Get a cash offer in 3 minutes
    Find out how much your home could sell for in as little as 3 minutes with a no-obligation cash offer.
    Estimated market value
    $1,121,200