LUXURY living in highly-desired WATERSET. ONE-STORY 3,075 sq ft on CONSERVATION, with a SOLAR HEATED SALTWATER POOL. The home features 4 BEDROOMS, 3 BATHROOMS, a 3-CAR GARAGE, and a generous BONUS ROOM (16’ x 19’). This residence is designed for both comfort and functionality. SOLAR SYSTEM connected to TECO (2021) AVERAGE MONTHLY BILLS FOR ELECTRICITY & GAS only $135. The OPEN-CONCEPT floor plan includes a SPLIT-STYLE PRIMARY (18' x 22'), offering privacy from the other bedrooms. Luxurious EN-SUITE BATHROOM with dual sink cabinetry, linen closet, toilet room, garden tub, walk-in rain shower with bench, and a WALK-IN closet (11’ x 14’) is the size of a room! With numerous designer fixtures and extras, this home is anything but ordinary! MANY special touches throughout! The foyer, living room, dining room, newly tiled Great Room, and Primary Suite were recently repainted. Newly installed DESIGNER FIXTURES worth 10k in the front foyer, kitchen, and dining areas. OPEN-CONCEPT home features high ceilings, dramatic archways, designer light fixtures, fans, and wood-look tile throughout the main living areas. A chef's dream GOURMET KITCHEN - luxurious stone countertops, stainless steel appliances, a NEW upgraded refrigerator (2021), custom tile backsplash, a built-in wall oven, a GAS cooktop with a drop-down vent, an enormous ISLAND with an EAT-IN AREA, a walk-in PANTRY, and a separate DINING area. Two-tone WOOD CABINETS. This layout is perfect for entertaining and accommodating a large family. The GREAT ROOM (22’ X 20’) with pocket sliders that open to the covered patio. KITCHEN (13’ X 22’), and DINING (14’ X 10’). Additional spacious BEDROOM #2 (13’ x 12’), BEDROOM #3 (11’ x 17’) with a walk-in closet, and BEDROOM #4 (13’ x 11’) and additional two FULL Bathrooms. The upscale backyard GARDEN is adorned with MATURE LANDSCAPING, complete with a permanent PERGOLA and calming views of the CONSERVATION, complemented with lights and timers around the back garden. Spacious BONUS ROOM is ideal for entertaining and is equipped with plumbing and includes a TONAL Fitness! An oversized LAUNDRY room (13’ x 9’), WASHER/DRYER (2021) has ample space and is ready for your setup with plenty of room for your imagination. Additional information about the property: A spacious 3-CAR GARAGE with two garage doors has plenty of storage space and includes a Tesla plug, HURRICANE SHUTTERS, and a gas WATER HEATER (2023). HVAC system (2023). Additionally, permanent exterior house lights are programmable for different holidays or events. CAT 5 wiring throughout the home. NO FLOOD INSURANCE REQUIRED. NO STORM DAMAGE. WATERSET in Apollo Beach – just 16 miles south of Tampa, offers RESORT-STYLE amenities located throughout the community that are built and ready for you to dive in, including fitness centers, multiple POOLS, a WATER SLIDE, a SPLASH PAD, dog parks, and approximately 14 MILES OF TRAILS. Get your game on at the basketball, pickleball, tennis, sand volleyball courts, and multiple parks throughout the community, as well as the most recent SOUTHSHORE SPORTS COMPLEX. Close to rivers, marinas, restaurants, and parks. Proximity to I-75 or US 41.
Sold for $682,500
$682,500
6313 BREVADA LANE, APOLLO BEACH, FL 33572
4beds
3,075sqft
Single Family Residence
Built in 2017
8,958 Square Feet Lot
$669,300 Zestimate®
$222/sqft
$4,594 Estimated rent
Home value
$669,300
$616,000 - $723,000
$4,594/mo
Zestimate® history
Owner options
List your home for rent
$4,594/mo
Rent Zestimate®
Find your next renter with Zillow Rental Manager. Plus, with online applications, you can quickly screen prospective tenants – for free.
$4,594/mo
Rent Zestimate®
Refinance and save
$4,740/mo
Est. payment
Refinancing to a lower rate could help reduce your monthly payments and save thousands over the life of the loan.
$4,740/mo
Est. payment
Explore your selling options
Work with a Zillow partner agent
Leverage their expertise and Zillow's premium Showcase listings to get your home seen by more buyers.
Get startedList with your own agent
Get your home in front of millions of buyers by listing it on Zillow.
Learn how to do itSell it yourself
Take full control of how buyers see your home on Zillow by listing For Sale by Owner (FSBO).
List your homeWhat's special
Enormous islandSolar heated saltwater poolEn-suite bathroomBonus roomHigh ceilingsSpacious bonus roomOversized laundry room
Zillow last checked:
Listing updated:
Listed by:
Elena Paredes 813-477-7375,
FUTURE HOME REALTY INC 813-855-4982
Bought with:
Bill Kulaga, 625857
AGILE GROUP REALTY
Source: Stellar MLS,MLS#: TB8369117 Originating MLS: Suncoast Tampa
Originating MLS: Suncoast Tampa
Facts & features
Interior
Bedrooms & bathrooms
- Bedrooms: 4
- Bathrooms: 3
- Full bathrooms: 3
Rooms
- Room types: Bonus Room
Primary bedroom
- Features: En Suite Bathroom, Walk-In Closet(s)
- Level: First
- Area: 396 Square Feet
- Dimensions: 18x22
Bedroom 2
- Features: Ceiling Fan(s), Built-in Closet
- Level: First
- Area: 156 Square Feet
- Dimensions: 13x12
Bedroom 3
- Features: Ceiling Fan(s), Walk-In Closet(s)
- Level: First
- Area: 187 Square Feet
- Dimensions: 11x17
Bedroom 4
- Features: Ceiling Fan(s), Built-in Closet
- Level: First
- Area: 156 Square Feet
- Dimensions: 13x12
Primary bathroom
- Features: Built-In Shower Bench, Dual Sinks, En Suite Bathroom, Exhaust Fan, Garden Bath, Rain Shower Head, Split Vanities, Stone Counters, Sunken Shower, Tub with Separate Shower Stall, Water Closet/Priv Toilet, Linen Closet
- Level: First
- Area: 228 Square Feet
- Dimensions: 12x19
Bonus room
- Features: Ceiling Fan(s), No Closet
- Level: First
- Area: 304 Square Feet
- Dimensions: 16x19
Dining room
- Level: First
- Area: 140 Square Feet
- Dimensions: 14x10
Great room
- Features: Ceiling Fan(s)
- Level: First
- Area: 440 Square Feet
- Dimensions: 22x20
Kitchen
- Features: Breakfast Bar, Pantry
- Level: First
- Area: 286 Square Feet
- Dimensions: 13x22
Laundry
- Level: First
- Area: 1183 Square Feet
- Dimensions: 13x91
Heating
- Central
Cooling
- Central Air
Appliances
- Included: Oven, Cooktop, Dishwasher, Disposal, Dryer, Electric Water Heater, Exhaust Fan, Gas Water Heater, Ice Maker, Microwave, Refrigerator
- Laundry: Laundry Room
Features
- Cathedral Ceiling(s), Ceiling Fan(s), Eating Space In Kitchen, High Ceilings, Open Floorplan, Primary Bedroom Main Floor, Split Bedroom, Stone Counters, Thermostat, Vaulted Ceiling(s), Walk-In Closet(s)
- Flooring: Carpet, Tile
- Doors: Sliding Doors
- Windows: Window Treatments, Hurricane Shutters
- Has fireplace: No
Interior area
- Total structure area: 4,063
- Total interior livable area: 3,075 sqft
Property
Parking
- Total spaces: 3
- Parking features: Driveway, Electric Vehicle Charging Station(s), Garage Door Opener
- Attached garage spaces: 3
- Has uncovered spaces: Yes
Features
- Levels: One
- Stories: 1
- Patio & porch: Covered, Front Porch, Patio, Porch, Screened
- Exterior features: Irrigation System, Lighting, Rain Gutters
- Has private pool: Yes
- Pool features: Child Safety Fence, Heated, In Ground, Outside Bath Access, Salt Water, Screen Enclosure, Solar Heat
- Fencing: Fenced
- Has view: Yes
- View description: Trees/Woods
Lot
- Size: 8,958 Square Feet
- Dimensions: 74.65 x 120
- Features: Conservation Area, Landscaped, Sidewalk
- Residential vegetation: Mature Landscaping, Trees/Landscaped
Details
- Parcel number: U233119A4000004600006.0
- Zoning: PD
- Special conditions: None
Construction
Type & style
- Home type: SingleFamily
- Property subtype: Single Family Residence
Materials
- Block, Stucco
- Foundation: Slab
- Roof: Shingle
Condition
- New construction: No
- Year built: 2017
Details
- Builder model: Homes by WestBay
- Builder name: West Bay
Utilities & green energy
- Electric: Photovoltaics Seller Owned
- Sewer: Public Sewer
- Water: Public
- Utilities for property: Public, Sprinkler Recycled
Green energy
- Energy generation: Solar
Community & HOA
Community
- Features: Clubhouse, Deed Restrictions, Dog Park, Fitness Center, Golf Carts OK, No Truck/RV/Motorcycle Parking, Park, Playground, Pool, Sidewalks, Tennis Court(s)
- Pet fee: $0 monthly
- Subdivision: WATERSET PH 3B-1
HOA
- Has HOA: Yes
- Services included: Manager
- HOA fee: $10 monthly
- HOA name: Waterset/Castle Group
- HOA phone: 800-337-5850
Location
- Region: Apollo Beach
Financial & listing details
- Price per square foot: $222/sqft
- Tax assessed value: $572,138
- Annual tax amount: $13,232
- Date on market: 4/6/2025
- Cumulative days on market: 380 days
- Listing terms: Cash,Conventional,VA Loan
- Ownership: Fee Simple
- Total actual rent: 0
- Road surface type: Paved
Price history
| Date | Event | Price |
|---|---|---|
| 12/26/2025 | Sold | $682,500-3.9%$222/sqft |
Source:  Stellar MLS #TB8369117 Report a problem Stellar MLS #TB8369117 Report a problem | ||
| 11/26/2025 | Pending sale | $709,999$231/sqft |
Source: Stellar MLS #TB8369117 Report a problem | ||
| 11/16/2025 | Price change | $709,999-1.9%$231/sqft |
Source: Stellar MLS #TB8369117 Report a problem | ||
| 11/14/2025 | Price change | $724,000-2.7%$235/sqft |
Source: Stellar MLS #TB8369117 Report a problem | ||
| 7/22/2025 | Price change | $744,000-5.5%$242/sqft |
Source: Stellar MLS #TB8369117 Report a problem | ||
| 5/1/2025 | Price change | $787,000-1.5%$256/sqft |
Source: Stellar MLS #TB8369117 Report a problem | ||
| 4/10/2025 | Price change | $799,000-2.6%$260/sqft |
Source: Stellar MLS #TB8369117 Report a problem | ||
| 4/6/2025 | Listed for sale | $820,000-2.3%$267/sqft |
Source: Stellar MLS #TB8369117 Report a problem | ||
| 2/16/2025 | Listing removed | $839,500$273/sqft |
Source: Stellar MLS #T3550137 Report a problem | ||
| 1/2/2025 | Listed for sale | $839,500$273/sqft |
Source: Stellar MLS #T3550137 Report a problem | ||
| 11/24/2024 | Listing removed | $839,500$273/sqft |
Source: Stellar MLS #T3550137 Report a problem | ||
| 11/20/2024 | Price change | $839,500-1.2%$273/sqft |
Source: Stellar MLS #T3550137 Report a problem | ||
| 10/23/2024 | Price change | $849,500-0.1%$276/sqft |
Source: Stellar MLS #T3550137 Report a problem | ||
| 10/19/2024 | Listed for sale | $850,000$276/sqft |
Source: Stellar MLS #T3550137 Report a problem | ||
| 9/28/2024 | Listing removed | $850,000$276/sqft |
Source: Stellar MLS #T3550137 Report a problem | ||
| 8/31/2024 | Listed for sale | $850,000+57.4%$276/sqft |
Source: Stellar MLS #T3550137 Report a problem | ||
| 7/1/2020 | Sold | $540,000-3.6%$176/sqft |
Source: Public Record Report a problem | ||
| 4/17/2020 | Pending sale | $559,900$182/sqft |
Source: REDEFY REAL ESTATE #T3192134 Report a problem | ||
| 3/29/2020 | Price change | $559,900+1.8%$182/sqft |
Source: REDEFY REAL ESTATE #T3192134 Report a problem | ||
| 3/17/2020 | Pending sale | $549,900$179/sqft |
Source: REDEFY REAL ESTATE #T3192134 Report a problem | ||
| 1/18/2020 | Price change | $549,900-0.9%$179/sqft |
Source: REDEFY REAL ESTATE #T3192134 Report a problem | ||
| 11/15/2019 | Price change | $554,900-0.5%$180/sqft |
Source: REDEFY REAL ESTATE #T3192134 Report a problem | ||
| 9/6/2019 | Price change | $557,900-0.2%$181/sqft |
Source: REDEFY REAL ESTATE #T3192134 Report a problem | ||
| 8/10/2019 | Listed for sale | $558,900+15.2%$182/sqft |
Source: REDEFY REAL ESTATE #T3192134 Report a problem | ||
| 3/30/2018 | Sold | $485,000-8.5%$158/sqft |
Source: Stellar MLS #T2904214 Report a problem | ||
| 1/31/2018 | Listed for sale | $529,990$172/sqft |
Source: HOMES BY WEST BAY REALTY #T2904214 Report a problem | ||
Public tax history
| Year | Property taxes | Tax assessment |
|---|---|---|
| 2025 | $14,938 +5.6% | $572,138 +4.7% |
| 2024 | $14,147 +6.9% | $546,324 +10% |
| 2023 | $13,232 +8.3% | $496,658 +10% |
| 2022 | $12,221 +9.1% | $451,507 +10% |
| 2021 | $11,203 +18.7% | $410,461 +15.6% |
| 2020 | $9,438 +1.5% | $355,113 +2.3% |
| 2019 | $9,297 | $347,129 -0.2% |
| 2018 | $9,297 -8.8% | $347,660 +590% |
| 2017 | $10,196 +143.3% | $50,389 +462.5% |
| 2016 | $4,190 | $8,958 |
Find assessor info on the county website
Neighborhood: 33572
Nearby homes
- $777,5004 bd3 ba3.1k sqft6311 Brevada Ln, Apollo Beach, FL 33572Off Market
- $824,0005 bd4 ba3.8k sqft6315 Brevada Ln, Apollo Beach, FL 33572Sold
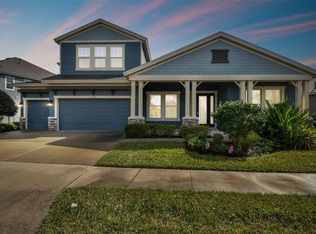
- $743,5004 bd3 ba3.1k sqft6309 Brevada Ln, Apollo Beach, FL 33572Off Market
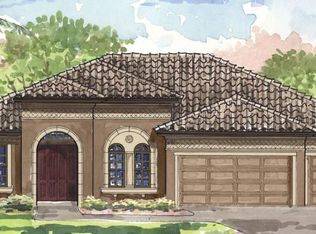
- $760,0005 bd5 ba4.2k sqft6317 Brevada Ln, Apollo Beach, FL 33572Sold

- $779,1004 bd3 ba3.1k sqft6930 Ebb Tide Ave, Apollo Beach, FL 33572Off Market
- $668,5004 bd3 ba2.6k sqft6302 Havensport Dr, Apollo Beach, FL 33572Off Market
- $746,0005 bd5 ba4.2k sqft6307 Brevada Ln, Apollo Beach, FL 33572Sold
- $667,600-- bd3 ba3k sqft6319 Brevada Ln, Apollo Beach, FL 33572Off Market
Nearby schools
GreatSchools rating
- 7/10Doby Elementary SchoolGrades: PK-5Distance: 1 mi
- 3/10Eisenhower Middle SchoolGrades: 6-8Distance: 1.8 mi
- 4/10East Bay High SchoolGrades: 9-12Distance: 1.9 mi
Schools provided by the listing agent
- Elementary: Doby Elementary-HB
- Middle: Eisenhower-HB
- High: East Bay-HB
Source: Stellar MLS. This data may not be complete. We recommend contacting the local school district to confirm school assignments for this home.
Get a cash offer in 3 minutes
Find out how much your home could sell for in as little as 3 minutes with a no-obligation cash offer.
Estimated market value
$669,300
Get a cash offer in 3 minutes
Find out how much your home could sell for in as little as 3 minutes with a no-obligation cash offer.
Estimated market value
$669,300
- Florida
- Hillsborough County
- Apollo Beach
- 33572
- 6313 BREVADA LANE
Nearby cities
Nearby zip codes
Other Apollo Beach Topics
