Welcome to the Goldenrod plan at Aspire at Cypress Crossing, where modern design and everyday comfort come together in a thoughtfully crafted single-story home. Offering 1,731 square feet of living space, this residence features 4 bedrooms, 2 baths, and contemporary Loft-inspired finishes throughout. The beautifully appointed kitchen showcases Greyhound cabinetry, Carrara Miksa quartz countertops, stainless-steel appliances, pendant lighting, and an oversized island that serves as the perfect gathering spot for meals, conversation, and entertaining. The spacious great room flows naturally from the kitchen, creating an inviting setting for both relaxing and hosting guests. A split-bedroom floorplan enhances privacy, while the tranquil primary suite offers a peaceful retreat. Conveniently located near shopping, dining, parks, and major commuter routes, this home combines style, functionality, and an exceptional location for today's lifestyle. *Price subject to change.
Pending
Price increase: $1K (6/11)
$477,990
6313 Cardano Ave, Bakersfield, CA 93313
4beds
--sqft
Single Family Residence
Built in 2026
6,534 Square Feet Lot
$484,100 Zestimate®
$--/sqft
$-- HOA
What's special
Oversized islandBeautifully appointed kitchenModern designPendant lightingGreyhound cabinetryContemporary loft-inspired finishesCarrara miksa quartz countertops
- 30 days |
- 92 |
- 1 |
Likely to sell faster than
Zillow last checked:
Listing updated:
Listed by:
Michelle H. Nguyen DRE #02054803 888-261-0647 camls@khov.com,
K. Hovnanian California Operat
Source: Bakersfield AOR,MLS#: 202606322
Facts & features
Interior
Bedrooms & bathrooms
- Bedrooms: 4
- Bathrooms: 2
- Full bathrooms: 2
Heating
- Central
Cooling
- Central Air
Features
- Has fireplace: No
Interior area
- Total structure area: 0
Property
Parking
- Total spaces: 2
- Parking features: 2 Car Garage
- Garage spaces: 2
Features
- Levels: One
- Stories: 1
- Pool features: None
Lot
- Size: 6,534 Square Feet
Details
- Zoning: R1
- Zoning description: R1
- Special conditions: Standard
Construction
Type & style
- Home type: SingleFamily
- Property subtype: Single Family Residence
Condition
- Year built: 2026
Utilities & green energy
- Electric: Photovoltaics Third-Party Owned
Community & HOA
Location
- Region: Bakersfield
Financial & listing details
- Date on market: 6/11/2026
- Cumulative days on market: 30 days
Estimated market value
$484,100
$460,000 - $508,000
$2,785/mo
Price history
| Date | Event | Price |
|---|---|---|
| 6/29/2026 | Pending sale | $477,990 |
Source:  Bakersfield AOR #202606322 Report a problem Bakersfield AOR #202606322 Report a problem | ||
| 6/11/2026 | Price change | $477,990+0.2% |
Source:  K. Hovnanian Companies, LLC Report a problem K. Hovnanian Companies, LLC Report a problem | ||
| 5/22/2026 | Listed for sale | $476,990 |
Source: K. Hovnanian Companies, LLC Report a problem | ||
Public tax history
Tax history is unavailable.
Monthly payment
Est. payment$--/mo
Payment breakdown
Explore the cost of this home by adjusting the details. Changes won't be saved.All calculations are estimates and provided by Zillow, Inc. for informational purposes only. Actual amounts may vary.
HOA fees may include property taxes on listings classified as Co-Ops. Contact the listing agent and/or owner for fee details.
Mortgage interest rates are dependent on a number of factors, including credit score, down payment, and repayment length. Interest rate data provided by Zillow Group Marketplace, Inc. as of 1/1/1970 from various mortgage lenders with which we have lead or other similar arrangements; the Estimated Payment is an average of those rates.
See how much you could borrow to make a competitive offer.
Climate risks
Neighborhood: 93313
Nearby schools
GreatSchools rating
- 6/10Douglas J. Miller Elementary SchoolGrades: K-6Distance: 0.1 mi
- 8/10Stonecreek Junior High SchoolGrades: 7-8Distance: 1.3 mi
- 6/10Ridgeview High SchoolGrades: 9-12Distance: 0.9 mi
Schools provided by the listing agent
- Elementary: Miller, Douglas
- Middle: Stonecreek
- High: Ridgeview
- District: Panama-Buena Vista
Source: Bakersfield AOR. This data may not be complete. We recommend contacting the local school district to confirm school assignments for this home.
- $521,9905 bd3 ba-- sqft6312 Cardano Ave, Bakersfield, CA 93313New Construction

- $557,9905 bd3 ba2.5k sqft6320 Cardano Ave, Bakersfield, CA 93313New Construction

- $568,9905 bd3 ba-- sqft6408 Cardano Ave, Bakersfield, CA 93313New Construction
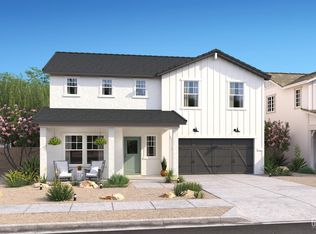
- $481,9904 bd2 ba-- sqft6404 Cardano Ave, Bakersfield, CA 93313New Construction
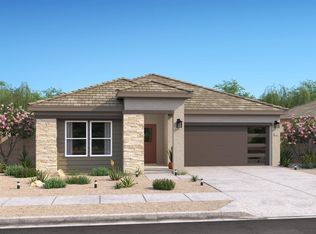
- $534,9904 bd3 ba2.1k sqft6416 Cardano Ave, Bakersfield, CA 93313New Construction
- $521,9904 bd3 ba-- sqft6412 Cardano Ave, Bakersfield, CA 93313Pending
- $485,9904 bd2 ba1.7k sqft6304 Cardano Ave, Bakersfield, CA 93313New Construction
- $526,9904 bd3 ba2.1k sqft6305 Cardano Ave, Bakersfield, CA 93313New Construction
A local agent can set up tours, give advice and negotiate with sellers.
Similar homes
- $481,9904 bd2 ba-- sqft6404 Cardano Ave, Bakersfield, CA 93313New ConstructionBakersfield AOR
- $519,9904 bd3 ba-- sqft6209 Gorini Ln, Bakersfield, CA 93313New Construction
 Bakersfield AOR
 - $521,9905 bd3 ba-- sqft6312 Cardano Ave, Bakersfield, CA 93313New ConstructionBakersfield AOR
- $466,9904 bd2 ba-- sqft7609 Brenner Pass Way #622, Bakersfield, CA 93313For Sale
 MLS ID #202606414, Jesus M. Atondo. Bakersfield AOR
 - $517,9905 bd3 ba-- sqft6203 Gorini Ln, Bakersfield, CA 93313New ConstructionBakersfield AOR
- $466,9904 bd2 ba-- sqft7501 Brenner Pass Way #627, Bakersfield, CA 93313For SaleMLS ID #202606411, Jesus M. Atondo. Bakersfield AOR
- $469,9904 bd2 ba1.5k sqft7610 Savannah Height Ave, Bakersfield, CA 93313New ConstructionDR Horton
- $568,9905 bd3 ba-- sqft6408 Cardano Ave, Bakersfield, CA 93313New ConstructionBakersfield AOR
- from $466,9904 bd2 ba1.5k sqftLark Plan, Sterling Manor II, Bakersfield, CA 93313New ConstructionDR Horton
- $468,2304 bd2 ba-- sqft10704 Tatuk Way, Bakersfield, CA 93311For SaleMLS ID #202606984, Julie Dawn Molina. Bakersfield AOR
- from $559,9905 bd3 ba2.8k sqftWren Plan, Sterling Manor II, Bakersfield, CA 93313New ConstructionDR Horton
- $457,5603 bd2 ba-- sqft10700 Tatuk Way, Bakersfield, CA 93311For SaleMLS ID #202606980, Julie Dawn Molina. Bakersfield AOR
- from $490,0004 bd2 ba2.2k sqftHS Plan 2236 Plan, Horizon North/South, Bakersfield, CA 93311New ConstructionJohn Balfanz Homes
- from $435,0003 bd2 ba1.6k sqftHS Plan 1665 Plan, Horizon North/South, Bakersfield, CA 93311New ConstructionJohn Balfanz Homes
- from $415,4903 bd2 ba1.2k sqftCardinal Plan, Alder Creek, Bakersfield, CA 93313New ConstructionDR Horton
- $565,9905 bd3 ba2.8k sqft7629 Savannah Height Ave, Bakersfield, CA 93313New ConstructionDR Horton
- $563,9905 bd3 ba2.8k sqft7622 Savannah Height Ave, Bakersfield, CA 93313New ConstructionDR Horton
- $590,2405 bd3 ba2.8k sqft7513 Brenner Pass Way, Bakersfield, CA 93313New ConstructionDR Horton
- $433,4904 bd2 ba-- sqft9118 Dresden Dolls Dr #2154W, Bakersfield, CA 93311For SaleMLS ID #202606408, Alejandro Flores Garcia. Bakersfield AOR
- $461,4904 bd3 ba1.8k sqft9115 Dresden Dolls Dr, Bakersfield, CA 93311New ConstructionDR Horton
Local buyer's agents are ready to help
- California
- Kern County
- Bakersfield
- 93313
- 6313 Cardano Ave
Nearby cities
Nearby neighborhoods
Nearby zip codes
Other Bakersfield Topics
