Welcome to 6313 Catalpa Drive, Venus, Texas 76084—a stunning 3-bedroom, 2-bathroom single-family home offering 2,158 square feet of thoughtfully designed living space. Built in 2020, this residence combines modern amenities with comfortable living. The spacious layout seamlessly connects the living, dining, and kitchen areas, creating an ideal environment for both daily living and entertaining.
The kitchen boasts beautiful granite countertops, white cabinetry, and stainless steel appliances, providing a stylish and functional space for culinary endeavors. Enjoy the elegance of wood floors throughout the main living areas, adding warmth and sophistication to the home. Experience the convenience of a tankless water heater, ensuring endless hot water and energy efficiency. The long 3-car tandem garage offers ample space for oversized trucks, a boat, or a workshop area, catering to various storage and hobby needs. Located in a desirable neighborhood, 6313 Catalpa Drive offers a blend of modern features and practical design, making it a must-see property for discerning buyers seeking comfort and style in Venus, Texas.
Sold
Price Unknown
6313 Catalpa Dr, Venus, TX 76084
3beds
2,158sqft
Single Family Residence
Built in 2020
7,187 Square Feet Lot
$407,000 Zestimate®
$--/sqft
$2,778 Estimated rent
Home value
$407,000
$370,000 - $444,000
$2,778/mo
Zestimate® history
Owner options
List your home for rent
$2,778/mo
Rent Zestimate®
Find your next renter with Zillow Rental Manager. Plus, with online applications, you can quickly screen prospective tenants – for free.
$2,778/mo
Rent Zestimate®
Refinance and save
$1,250/mo
Est. payment
Refinancing to a lower rate could help reduce your monthly payments and save thousands over the life of the loan.
$1,250/mo
Est. payment
Explore your selling options
Work with a Zillow partner agent
Leverage their expertise and Zillow's premium Showcase listings to get your home seen by more buyers.
Get startedList with your own agent
Get your home in front of millions of buyers by listing it on Zillow.
Learn how to do itSell it yourself
Take full control of how buyers see your home on Zillow by listing For Sale by Owner (FSBO).
List your homeWhat's special
Wood floorsStainless steel appliancesBeautiful granite countertopsTankless water heaterWhite cabinetrySpacious layout
Zillow last checked:
Listing updated:
Listed by:
April Gadoci 0613591,
Magnolia Realty Grapevine 817-719-0280
Bought with:
Shanee Charles
Rendon Realty, LLC
Source: NTREIS,MLS#: 20828059
Facts & features
Interior
Bedrooms & bathrooms
- Bedrooms: 3
- Bathrooms: 2
- Full bathrooms: 2
Primary bedroom
- Features: Walk-In Closet(s)
- Level: First
- Dimensions: 17 x 12
Bedroom
- Features: Ceiling Fan(s)
- Level: First
- Dimensions: 14 x 10
Bedroom
- Features: Ceiling Fan(s)
- Level: First
- Dimensions: 11 x 10
Primary bathroom
- Features: Built-in Features, Dual Sinks, En Suite Bathroom, Granite Counters, Linen Closet
- Level: First
- Dimensions: 8 x 7
Breakfast room nook
- Features: Eat-in Kitchen
- Level: First
- Dimensions: 11 x 10
Dining room
- Level: First
- Dimensions: 13 x 10
Other
- Features: Granite Counters
- Level: First
- Dimensions: 7 x 7
Kitchen
- Features: Built-in Features, Eat-in Kitchen, Granite Counters, Kitchen Island, Walk-In Pantry
- Level: First
- Dimensions: 11 x 7
Laundry
- Level: First
- Dimensions: 9 x 5
Living room
- Features: Ceiling Fan(s)
- Level: First
- Dimensions: 21 x 15
Office
- Level: First
- Dimensions: 10 x 11
Heating
- Natural Gas
Appliances
- Included: Some Gas Appliances, Built-In Gas Range, Dishwasher, Disposal, Microwave, Plumbed For Gas, Tankless Water Heater
- Laundry: Washer Hookup, Laundry in Utility Room
Features
- Eat-in Kitchen, Granite Counters, Kitchen Island, Pantry, Walk-In Closet(s)
- Flooring: Carpet, Engineered Hardwood
- Windows: Shutters
- Has basement: No
- Has fireplace: No
Interior area
- Total interior livable area: 2,158 sqft
Property
Parking
- Total spaces: 3
- Parking features: Garage Faces Front, Garage, Garage Door Opener, Tandem
- Attached garage spaces: 3
Features
- Levels: One
- Stories: 1
- Patio & porch: Deck
- Pool features: None, Community
- Fencing: Back Yard,Fenced,Wood
Lot
- Size: 7,187 Square Feet
Details
- Parcel number: 280591
Construction
Type & style
- Home type: SingleFamily
- Architectural style: Detached
- Property subtype: Single Family Residence
Materials
- Brick
- Foundation: Slab
- Roof: Composition
Condition
- Year built: 2020
Utilities & green energy
- Sewer: Public Sewer
- Water: Public
- Utilities for property: Sewer Available, Water Available
Community & HOA
Community
- Features: Playground, Pool, Sidewalks
- Subdivision: Prairie Ridge
HOA
- Has HOA: Yes
- Services included: All Facilities
- HOA fee: $1,250 annually
- HOA name: First Service Residential
- HOA phone: 817-380-7000
Location
- Region: Venus
Financial & listing details
- Annual tax amount: $9,320
- Date on market: 2/8/2025
- Cumulative days on market: 46 days
- Listing terms: Cash,Conventional,FHA,VA Loan
- Exclusions: All TVs, Decor on Walls and Indoor Shutters in Kitchen
Price history
| Date | Event | Price |
|---|---|---|
| 4/23/2025 | Sold | -- |
Source: NTREIS #20828059 Report a problem | ||
| 4/2/2025 | Pending sale | $415,000$192/sqft |
Source: NTREIS #20828059 Report a problem | ||
| 3/27/2025 | Contingent | $415,000$192/sqft |
Source: NTREIS #20828059 Report a problem | ||
| 2/8/2025 | Listed for sale | $415,000$192/sqft |
Source: NTREIS #20828059 Report a problem | ||
Public tax history
Tax history is unavailable.
Neighborhood: 76084
Nearby homes
- $393,3003 bd-- ba2.1k sqft6313 Catalpa Dr, Venus, TX 76084Off Market
- $393,7003 bd-- ba2.1k sqft6317 Catalpa Dr, Venus, TX 76084Off Market
- $415,5004 bd-- ba1.9k sqft6309 Catalpa Dr, Venus, TX 76084Off Market
- $--4 bd3 ba2.5k sqft6321 Catalpa Dr, Venus, TX 76084Sold
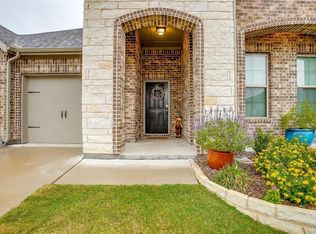
- $372,0004 bd-- ba1.4k sqft6305 Catalpa Dr, Venus, TX 76084Off Market
- $417,000-- bd-- ba2.3k sqft6325 Catalpa Dr, Venus, TX 76084Off Market
- $--3 bd3 ba2.3k sqft6301 Catalpa Dr, Venus, TX 76084Sold
- $429,0003 bd-- ba2.3k sqft6301 Catalpa Dr, Venus, TX 76084Off Market
Nearby schools
GreatSchools rating
- 5/10J A Vitovsky Elementary SchoolGrades: PK-5Distance: 4.9 mi
- 6/10Frank Seale Middle SchoolGrades: 6-8Distance: 5.6 mi
- 7/10Midlothian High SchoolGrades: 9-12Distance: 5.1 mi
Schools provided by the listing agent
- Elementary: Vitovsky
- Middle: Frank Seale
- High: Midlothian
- District: Midlothian ISD
Source: NTREIS. This data may not be complete. We recommend contacting the local school district to confirm school assignments for this home.
Get a cash offer in 3 minutes
Find out how much your home could sell for in as little as 3 minutes with a no-obligation cash offer.
Estimated market value
$407,000
Get a cash offer in 3 minutes
Find out how much your home could sell for in as little as 3 minutes with a no-obligation cash offer.
Estimated market value
$407,000
- Texas
- Ellis County
- Midlothian
- 76084
- 6313 Catalpa Dr
Nearby cities
Nearby neighborhoods
Nearby zip codes
Other Midlothian Topics
