Skip main navigation
Sold for $193,000
  • $193,000

    6313 Commonwealth Dr, Loves Park, IL 61111

    2beds
    1,278sqft
    Condominium
    Built in 1998
    -- sqft lot
    $217,200 Zestimate®
    $151/sqft
    $2,005 Estimated rent

    Home value

    $217,200

    $200,000 - $237,000

    $2,005/mo

    Zestimate® history
    Loading
    Loading...

    Owner options

    List your home for rent

    $2,005/mo

    Rent Zestimate®

    Find your next renter with Zillow Rental Manager. Plus, with online applications, you can quickly screen prospective tenants – for free.

    Learn more

    $2,005/mo

    Rent Zestimate®

    Refinance and save

    $1,686/mo

    Est. payment

    Refinancing to a lower rate could help reduce your monthly payments and save thousands over the life of the loan.

    See today's rates

    $1,686/mo

    Est. payment

    Explore your selling options

    Work with a Zillow partner agent

    Leverage their expertise and Zillow's premium Showcase listings to get your home seen by more buyers.

    Get started

    List with your own agent

    Get your home in front of millions of buyers by listing it on Zillow.

    Learn how to do it

    Sell it yourself

    Take full control of how buyers see your home on Zillow by listing For Sale by Owner (FSBO).

    List your home

    What's special

    Guest accommodationsOversized primary suitePlentiful cabinetryPrivacy hemmed bbq deckLeopard print carpeted staircaseMetallic backsplashSpectacular dining space
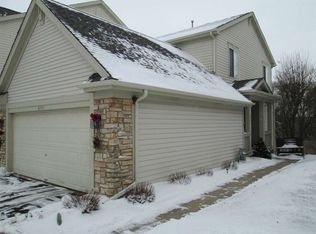
    Nothing like this HGTV Model! Tuscany textured interior walls enhances your first view inside. This inviting Living Space begins with a specialty patterned, upscale Wool Carpet with a whisper soft step that embraces the ambience of serenity that envelops this extraordinary nest of a home. A spectacular Dining Space creates a dedicated area for entertaining or unexpected events that easily spills over thru the patio doors to the privacy hemmed BBQ Deck. The Kitchen is a Culinary Delight complete with plentiful cabinetry, Pantry, Snack Counter, Quartz Counters, Metallic Backsplash & a Chef's Dream Aura. An upscale Powder Room offers guest facilities for every visiting occasion. Moving up, the leopard print carpeted staircase leads the way to an untamed collaboration of Guest Accommodations vs Superbly Intimate En Suite, including an oversized Primary Suite offering a Walk-thru Closet & Adjoining Bath as well as cozy silver screen pictographic zone or devoted conversation space. The Ready to Finish" Lower Level is Partially Exposed with an Illumination of Natural Light fitted with a Full Bathroom that is just the beginning of this expandable space. You are sure to appreciate the NEW Complete HVAC: 2019, NEW Roof: 2018; Water Heater: 2017 & Attached Garage. A Care-Free Lifestyle await you with an exceptionally private setting backing to a sought after green space".

    Zillow last checked:

    Listing updated:

    Listed by:

    Lori Reavis 815-988-1764,

    Century 21 Affiliated

    Bought with:

    Brittany Bye, 475167932

    Dickerson & Nieman

    Source: NorthWest Illinois Alliance of REALTORS®,MLS#: 202405684MLS Logo

    Facts & features

    Interior

    Bedrooms & bathrooms
    • Bedrooms: 2
    • Bathrooms: 3
    • Full bathrooms: 2
    • 1/2 bathrooms: 1
    • Main level bathrooms: 1
    Primary bedroom
    • Level: Upper
    • Area: 234.6
    • Dimensions: 23 x 10.2
    Bedroom 2
    • Level: Upper
    • Area: 131.44
    • Dimensions: 12.4 x 10.6
    Dining room
    • Level: Main
    • Area: 97.76
    • Dimensions: 10.4 x 9.4
    Kitchen
    • Level: Main
    • Area: 123.54
    • Dimensions: 14.2 x 8.7
    Living room
    • Level: Main
    • Area: 236.3
    • Dimensions: 17 x 13.9
    Heating
    • Forced Air, Natural Gas
    Cooling
    • Central Air
    Appliances
    • Included: Disposal, Dishwasher, Dryer, Microwave, Refrigerator, Stove/Cooktop, Washer, Water Softener, Gas Water Heater
    • Laundry: In Basement
    Features
    • Granite Counters, Walk-In Closet(s)
    • Windows: Window Treatments
    • Basement: Full,Sump Pump,Partial Exposure
    • Number of fireplaces: 1
    • Fireplace features: Gas
    Interior area
    • Total structure area: 1,278
    • Total interior livable area: 1,278 sqft
    • Finished area above ground: 1,278
    • Finished area below ground: 0

    Property

    Parking
    • Total spaces: 1
    • Parking features: Asphalt, Attached, Garage Door Opener
    • Garage spaces: 1
    Features
    • Patio & porch: Deck
    • Exterior features: Yard Irrigation
    Lot
    • Features: Partial Exposure, City/Town
    Details
    • Parcel number: 1203181005

    Construction

    Type & style
    • Home type: Condo
    • Architectural style: Other
    • Property subtype: Condominium
    Materials
    • Brick/Stone, Vinyl
    • Roof: Shingle
    Condition
    • Year built: 1998

    Utilities & green energy

    • Electric: Circuit Breakers
    • Sewer: City/Community
    • Water: City/Community

    Community & HOA

    Community
    • Subdivision: IL
    HOA
    • Has HOA: Yes
    • Services included: Maintenance Grounds, Snow Removal
    • HOA fee: $195 monthly
    Location
    • Region: Loves Park

    Financial & listing details

    • Price per square foot: $151/sqft
    • Tax assessed value: $147,159
    • Annual tax amount: $2,611
    • Date on market: 10/5/2024
    • Cumulative days on market: 4 days
    • Ownership: Fee Simple
    • Road surface type: Hard Surface Road

    Price history

    DateEventPrice
    11/14/2024Sold$193,000+1.6%$151/sqft
    Source: NorthWest Illinois Alliance of REALTORS® #202405684 Report a problem
    10/10/2024Pending sale$189,900$149/sqft
    Source: NorthWest Illinois Alliance of REALTORS® #202405684 Report a problem
    10/5/2024Listed for sale$189,900+95.8%$149/sqft
    Source: NorthWest Illinois Alliance of REALTORS® #202405684 Report a problem
    1/8/2002Sold$97,000-10.1%$76/sqft
    Source: Public Record Report a problem
    9/7/2001Sold$107,884+15.4%$84/sqft
    Source: Public Record Report a problem
    9/1/1998Sold$93,500$73/sqft
    Source: Public Record Report a problem

    Public tax history

    YearProperty taxesTax assessment
    2024$2,841 +8.8%$49,053 +13.4%
    2023$2,611 +6.5%$43,252 +11.9%
    2022$2,452 $38,659 +9.1%
    2021-- $35,447 +5.5%
    2020$3,332 +0.9%$33,612 +4.9%
    2019$3,304 -0.2%$32,036 +6.1%
    2018$3,309 +3.6%$30,191 +7.5%
    2017$3,195 $28,081
    2016$3,195 +11%--
    2015$2,879 -1.3%$24,893 -15.7%
    2014$2,918 +3.4%$29,525 -27.3%
    2009$2,822 $40,607 +2.2%
    2007-- $39,728 +2.6%
    2006-- $38,737 +4.8%
    2005-- $36,980 +5.5%
    2004-- $35,045 +5.7%
    2003-- $33,169 +3.3%
    2001-- $32,097 +1%
    2000-- $31,779
    1999-- $31,779
    Find assessor info on the county website

    Neighborhood: 61111

    Nearby schools

    GreatSchools rating
    Schools provided by the listing agent
    • District: Rockford 205

    Source: NorthWest Illinois Alliance of REALTORS®. This data may not be complete. We recommend contacting the local school district to confirm school assignments for this home.

    Get pre-qualified for a loan
    At Zillow Home Loans, we can pre-qualify you in as little as 5 minutes with no impact to your credit score.

    An equal housing lender. NMLS #10287.