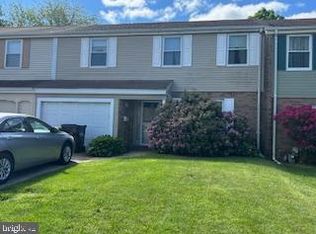
Welcome home to this beautifully maintained 3-bedroom, 1.5-bath townhome in the highly sought-after Neshaminy Valley neighborhood! From the moment you enter, you’ll notice the pride of ownership throughout. The engineered wood flooring flows gracefully from the front door into the kitchen, creating a warm and inviting entry. The main level offers a spacious formal living and dining room, perfect for entertaining, and a bright kitchen featuring granite countertops that opens to the cozy family room with a handmade brick entryway. From the family room access your fully fenced backyard, complete with an Amish-built shed—ideal for storage or hobbies. Upstairs, you’ll find three generous bedrooms, including a primary suite featuring a walk-in closet and private vanity with sink. The updated main bathroom offers a sleek walk-in shower, while the convenient main-floor laundry and updated powder room make everyday living easy. A 1-car garage with an electric door opener adds both function and convenience. Outside, enjoy low-maintenance living with gutter guards and a well-cared-for exterior that enhances the home’s curb appeal. Enjoy peace of mind with the HVAC system installed in 2021 for year-round comfort. Located near major roadways, shopping, dining, and award-winning schools—this move-in-ready home truly offers the perfect blend of comfort, convenience, and style. Don’t miss this one!
Sold for $400,000
$400,000
6313 Congress Ct, Bensalem, PA 19020
3beds
1,988sqft
Townhouse
Built in 1972
3,920 Square Feet Lot
$414,000 Zestimate®
$201/sqft
$2,583 Estimated rent
Home value
$414,000
$385,000 - $443,000
$2,583/mo
Zestimate® history
Owner options
List your home for rent
$2,583/mo
Rent Zestimate®
Find your next renter with Zillow Rental Manager. Plus, with online applications, you can quickly screen prospective tenants – for free.
$2,583/mo
Rent Zestimate®
Refinance and save
$2,572/mo
Est. payment
Refinancing to a lower rate could help reduce your monthly payments and save thousands over the life of the loan.
$2,572/mo
Est. payment
Explore your selling options
Work with a Zillow partner agent
Leverage their expertise and Zillow's premium Showcase listings to get your home seen by more buyers.
Get startedList with your own agent
Get your home in front of millions of buyers by listing it on Zillow.
Learn how to do itSell it yourself
Take full control of how buyers see your home on Zillow by listing For Sale by Owner (FSBO).
List your homeWhat's special
Updated powder roomFully fenced backyardCozy family roomUpdated main bathroomWell-cared-for exteriorCurb appealPrimary suite
Zillow last checked:
Listing updated:
Listed by:
Dawn Palilonis 215-391-7005,
Realty ONE Group Focus
Bought with:
Bobby Mathew, RS354554
Honest Real Estate
Source: Bright MLS,MLS#: PABU2108124
Facts & features
Interior
Bedrooms & bathrooms
- Bedrooms: 3
- Bathrooms: 2
- Full bathrooms: 1
- 1/2 bathrooms: 1
- Main level bathrooms: 1
Rooms
- Room types: Living Room, Dining Room, Bedroom 2, Bedroom 3, Kitchen, Family Room, Bedroom 1, Bathroom 1, Full Bath
Bedroom 1
- Level: Upper
Bedroom 2
- Level: Upper
Bedroom 3
- Level: Upper
Bathroom 1
- Level: Main
Dining room
- Level: Main
Family room
- Level: Main
Other
- Level: Upper
Kitchen
- Level: Main
Living room
- Level: Main
Heating
- Forced Air, Natural Gas
Cooling
- Central Air, Natural Gas
Appliances
- Included: Microwave, Dishwasher, Disposal, Dryer, Exhaust Fan, Washer, Gas Water Heater
- Laundry: Main Level
Features
- Bathroom - Tub Shower, Built-in Features, Ceiling Fan(s), Family Room Off Kitchen, Formal/Separate Dining Room, Eat-in Kitchen, Kitchen - Table Space, Upgraded Countertops
- Flooring: Carpet, Engineered Wood, Tile/Brick
- Windows: Insulated Windows
- Has basement: No
- Has fireplace: No
Interior area
- Total structure area: 1,988
- Total interior livable area: 1,988 sqft
- Finished area above ground: 1,988
- Finished area below ground: 0
Property
Parking
- Total spaces: 3
- Parking features: Storage, Garage Faces Front, Garage Door Opener, Inside Entrance, Concrete, Attached, Driveway, On Street
- Attached garage spaces: 1
- Uncovered spaces: 2
Accessibility
- Accessibility features: None
Features
- Levels: Two
- Stories: 2
- Patio & porch: Porch, Patio
- Exterior features: Sidewalks, Street Lights
- Pool features: None
- Fencing: Full,Privacy,Chain Link
Lot
- Size: 3,920 Square Feet
Details
- Additional structures: Above Grade, Below Grade
- Parcel number: 02089531
- Zoning: R3
- Special conditions: Standard
Construction
Type & style
- Home type: Townhouse
- Architectural style: Straight Thru
- Property subtype: Townhouse
Materials
- Frame
- Foundation: Slab
Condition
- Very Good
- New construction: No
- Year built: 1972
Utilities & green energy
- Sewer: Public Sewer
- Water: Public
- Utilities for property: Natural Gas Available, Electricity Available, Cable Available, Fiber Optic, Cable
Community & HOA
Community
- Subdivision: Neshaminy Valley
HOA
- Has HOA: No
Location
- Region: Bensalem
- Municipality: BENSALEM TWP
Financial & listing details
- Price per square foot: $201/sqft
- Tax assessed value: $21,200
- Annual tax amount: $4,823
- Date on market: 11/7/2025
- Listing agreement: Exclusive Right To Sell
- Listing terms: Cash,Conventional,FHA,VA Loan
- Inclusions: Washer, Dryer, Refrigerator And Garage Refrigerator
- Exclusions: Dining Room Chandelier
- Ownership: Fee Simple
Price history
| Date | Event | Price |
|---|---|---|
| 12/11/2025 | Sold | $400,000+2.6%$201/sqft |
Source:  Bright MLS #PABU2108124 Report a problem Bright MLS #PABU2108124 Report a problem | ||
| 11/11/2025 | Pending sale | $389,900$196/sqft |
Source: Bright MLS #PABU2108124 Report a problem | ||
| 11/7/2025 | Listed for sale | $389,900$196/sqft |
Source: Bright MLS #PABU2108124 Report a problem | ||
Public tax history
| Year | Property taxes | Tax assessment |
|---|---|---|
| 2025 | $4,824 | $21,200 |
| 2024 | $4,824 +7.3% | $21,200 |
| 2023 | $4,497 +0.6% | $21,200 |
| 2022 | $4,471 | $21,200 |
| 2021 | $4,471 +1% | $21,200 |
| 2020 | $4,426 +4.7% | $21,200 |
| 2018 | $4,227 +0.6% | $21,200 |
| 2017 | $4,201 | $21,200 |
| 2016 | $4,201 | $21,200 |
| 2015 | -- | $21,200 |
| 2014 | -- | $21,200 |
| 2013 | -- | $21,200 |
| 2012 | -- | $21,200 |
| 2011 | -- | $21,200 |
| 2010 | -- | $21,200 |
| 2009 | -- | $21,200 |
| 2008 | -- | $21,200 |
| 2007 | -- | $21,200 |
| 2006 | -- | $21,200 |
| 2005 | -- | $21,200 +300% |
| 2004 | -- | $5,300 |
| 2003 | -- | $5,300 |
| 2002 | -- | $5,300 |
| 2000 | -- | $5,300 |
Find assessor info on the county website
Neighborhood: 19020
Nearby homes
- $333,3333 bd2 ba1.9k sqft6317 Congress Ct, Bensalem, PA 19020Sold
- $374,2003 bd1 ba1.9k sqft6309 Congress Ct, Bensalem, PA 19020Off Market
- $360,6003 bd1 ba1.9k sqft6321 Congress Ct, Bensalem, PA 19020Off Market
- $410,3003 bd1 ba1.9k sqft6305 Congress Ct, Bensalem, PA 19020Off Market

- $412,6003 bd1 ba1.9k sqft6325 Congress Ct, Bensalem, PA 19020Off Market
- $308,9002 bd1 ba1.2k sqft6301 Congress Ct, Bensalem, PA 19020Off Market
- $343,3003 bd1 ba1.7k sqft6312 John Hancock Ct, Bensalem, PA 19020Off Market
- $385,5003 bd1 ba1.9k sqft6316 John Hancock Ct, Bensalem, PA 19020Off Market
Nearby schools
GreatSchools rating
- 5/10Valley Elementary SchoolGrades: K-6Distance: 0.2 mi
- 4/10Cecelia Snyder Middle SchoolGrades: 7-8Distance: 3 mi
- 5/10Bensalem Twp High SchoolGrades: 9-12Distance: 2.2 mi
Schools provided by the listing agent
- Elementary: Valley
- Middle: Bensalem
- High: Bensalem Township
- District: Bensalem Township
Source: Bright MLS. This data may not be complete. We recommend contacting the local school district to confirm school assignments for this home.
Get a cash offer in 3 minutes
Find out how much your home could sell for in as little as 3 minutes with a no-obligation cash offer.
Estimated market value
$414,000
Get a cash offer in 3 minutes
Find out how much your home could sell for in as little as 3 minutes with a no-obligation cash offer.
Estimated market value
$414,000
- Pennsylvania
- Bucks County
- Bensalem
- 19020
- 6313 Congress Ct
Nearby cities
Nearby neighborhoods
Nearby zip codes
Other Bensalem Topics
