Skip main navigation
Sold for $460,000
  • $460,000

    6313 Dancing Moon Way, Colorado Springs, CO 80911

    4beds
    2,240sqft
    Single Family Residence
    Built in 2012
    6,181.16 Square Feet Lot
    $458,600 Zestimate®
    $205/sqft
    $2,554 Estimated rent

    Home value

    $458,600

    $436,000 - $482,000

    $2,554/mo

    Zestimate® history
    Loading
    Loading...

    Owner options

    List your home for rent

    $2,554/mo

    Rent Zestimate®

    Find your next renter with Zillow Rental Manager. Plus, with online applications, you can quickly screen prospective tenants – for free.

    Learn more

    $2,554/mo

    Rent Zestimate®

    Refinance and save

    $2,794/mo

    Est. payment

    Refinancing to a lower rate could help reduce your monthly payments and save thousands over the life of the loan.

    See today's rates

    $2,794/mo

    Est. payment

    Explore your selling options

    Work with a Zillow partner agent

    Leverage their expertise and Zillow's premium Showcase listings to get your home seen by more buyers.

    Get started

    List with your own agent

    Get your home in front of millions of buyers by listing it on Zillow.

    Learn how to do it

    Sell it yourself

    Take full control of how buyers see your home on Zillow by listing For Sale by Owner (FSBO).

    List your home

    What's special

    Open concept livingEntertainment venuesDining optionsRecreation areasWater viewWalk in closetShopping centers
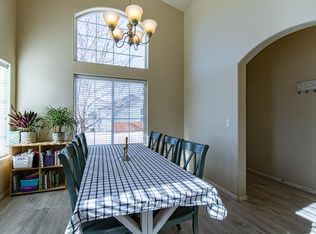
    Welcome home to this stunning property in the the desired neighborhood of Painted Sky at Water view this home is a 4-Level single family home that features 4 bedrooms, 4 baths, 3 car tandem garage and 2240 finished Square feet! Soon as you step thru the front door you'll immediately feel the warmth and comfort of this inviting home. Upon entering, you'll be greeted by the open concept living, kitchen, and dining area, creating the perfect space for entertaining family and friends. All Kitchen appliances are Brand new except for the Refrigerator that is only 2 years old. This home has been completely painted inside and out to include all trim and baseboards. Making your way upstairs you will find 3 bedrooms and 2 bathrooms on the upper level. The primary bedroom is impressive with an adjoining bathroom that includes a walk in closet. The 2 additional bedrooms on this level provide plenty of space for family members or guests or could also be a great office. Walk down a few stairs to the lower level where the family room offers walk-out to the backyard that has a concrete patio and a fenced yard with views of the mountains. Also on the lower level is a convenient half bathroom bath and Laundry room with access to the 3 car tandem garage. Finally, the fully finished basement is essentially as secondary suite with its own adjoining bathroom. The garage is fully insulated and a brand new hot water heater was just installed lat month. Conveniently located just minutes away from military installations, shopping centers, entertainment venues, dining options, parks, recreation areas, schools, and more! If your looking for a home that is turn key and displays pride of ownership schedule your showing for this home!

    Zillow last checked:

    Listing updated:

    Listed by:

    Stephen Freeman MRP 719-310-9656,

    PCS Alliance Realty LLC

    Bought with:

    Brian Coram

    The Cutting Edge

    Source: elevateMLS,MLS#: 5556902MLS Logo

    Facts & features

    Interior

    Bedrooms & bathrooms
    • Bedrooms: 4
    • Bathrooms: 4
    • Full bathrooms: 3
    • 1/2 bathrooms: 1
    Basement
    • Area: 523
    Heating
    • Forced Air
    Cooling
    • Ceiling Fan(s), Central Air
    Appliances
    • Included: Dishwasher, Disposal, Microwave, Refrigerator, Self Cleaning Oven
    • Laundry: Lower Level
    Features
    • 6-Panel Doors, Vaulted Ceiling(s), Pantry
    • Flooring: Carpet, Tile, Vinyl/Linoleum
    • Basement: Full,Finished
    • Has fireplace: No
    • Fireplace features: None
    Interior area
    • Total structure area: 2,240
    • Total interior livable area: 2,240 sqft
    • Finished area above ground: 1,717
    • Finished area below ground: 523

    Property

    Parking
    • Total spaces: 3
    • Parking features: Attached, Tandem, Garage Door Opener, Heated Garage, Concrete Driveway
    • Attached garage spaces: 3
    Features
    • Levels: 4-Levels
    • Stories: 4
    • Patio & porch: Concrete
    • Exterior features: Auto Sprinkler System
    • Fencing: Back Yard
    • Has view: Yes
    • View description: Mountain(s)
    Lot
    • Size: 6,181 sqft
    • Features: Level, HOA Required $, Landscaped
    Details
    • Parcel number: 5507210052

    Construction

    Type & style
    • Home type: SingleFamily
    • Property subtype: Single Family Residence
    Materials
    • Masonite
    • Foundation: Slab
    • Roof: Composite Shingle
    Condition
    • Existing Home
    • New construction: No
    • Year built: 2012
    Details
    • Builder name: Journey Homes,Llc

    Utilities & green energy

    • Water: Assoc/Distr
    • Utilities for property: Phone Available

    Community & neighborhood

    Security
    • Security features: Security System
    Location
    • Region: Colorado Springs

    HOA & financial

    HOA
    • HOA fee: $150 annually
    • Services included: Covenant Enforcement, Management

    Other

    Other facts
    • Listing terms: Cash,Conventional,FHA,VA Loan

    Price history

    DateEventPrice
    5/31/2024Sold$460,000$205/sqft
    Source: elevateMLS #5556902 Report a problem
    4/11/2024Listed for sale$460,000+1.1%$205/sqft
    Source: elevateMLS #5556902 Report a problem
    12/4/2023Listing removed--
    Source: elevateMLS #1673774 Report a problem
    9/14/2023Listed for sale$455,000+64.9%$203/sqft
    Source: elevateMLS #1673774 Report a problem
    5/31/2017Sold$276,000+0.4%$123/sqft
    Source: Public Record Report a problem
    4/1/2017Listed for sale$275,000+23.9%$123/sqft
    Source: RE/MAX PROPERTIES, INC #6666459 Report a problem
    5/20/2014Sold$222,000+0.9%$99/sqft
    Source: Public Record Report a problem
    3/18/2014Listed for sale$220,000+7.4%$98/sqft
    Source: RE/MAX Properties, Inc #9615721 Report a problem
    5/23/2012Sold$204,920$91/sqft
    Source: Public Record Report a problem

    Public tax history

    YearProperty taxesTax assessment
    2024$3,095 +72.2%$31,150
    2023$1,798 -5.8%$31,150 +37.6%
    2022$1,909 $22,630 -2.8%
    2021-- $23,290 +14.1%
    2020$1,599 +0.4%$20,410
    2019$1,593 -26.2%$20,410 +14.1%
    2018$2,157 +60.3%$17,890
    2017$1,345 -37.6%$17,890 +14.1%
    2016$2,157 +23.8%$15,680
    2015$1,742 -1.3%$15,680
    2014$1,765 $15,680
    2013-- --

    Find assessor info on the county website

    Neighborhood: 80911

    Nearby schools

    GreatSchools rating
    Schools provided by the listing agent
    • District: Widefield-3

    Source: elevateMLS. This data may not be complete. We recommend contacting the local school district to confirm school assignments for this home.

    Get a cash offer in 3 minutes
    Find out how much your home could sell for in as little as 3 minutes with a no-obligation cash offer.
    Estimated market value
    $458,600
    Get a cash offer in 3 minutes
    Find out how much your home could sell for in as little as 3 minutes with a no-obligation cash offer.
    Estimated market value
    $458,600