Skip main navigation
Sold for $360,000
  • $360,000

    6313 Forge Ln, Harrisburg, PA 17111

    3beds
    1,748sqft
    Townhouse
    Built in 2022
    3,842 Square Feet Lot
    $367,500 Zestimate®
    $206/sqft
    $2,321 Estimated rent

    Home value

    $367,500

    $334,000 - $404,000

    $2,321/mo

    Zestimate® history
    Loading
    Loading...

    Owner options

    List your home for rent

    $2,321/mo

    Rent Zestimate®

    Find your next renter with Zillow Rental Manager. Plus, with online applications, you can quickly screen prospective tenants – for free.

    Learn more

    $2,321/mo

    Rent Zestimate®

    Refinance and save

    $2,422/mo

    Est. payment

    Refinancing to a lower rate could help reduce your monthly payments and save thousands over the life of the loan.

    See today's rates

    $2,422/mo

    Est. payment

    Explore your selling options

    Work with a Zillow partner agent

    Leverage their expertise and Zillow's premium Showcase listings to get your home seen by more buyers.

    Get started

    List with your own agent

    Get your home in front of millions of buyers by listing it on Zillow.

    Learn how to do it

    Sell it yourself

    Take full control of how buyers see your home on Zillow by listing For Sale by Owner (FSBO).

    List your home

    What's special

    Kitchen with built-in pantryPendant lighting
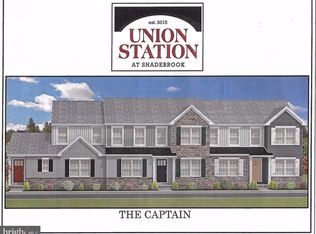
    Lockbox is on front door. You will need to park on Cider Mill Road as yard is fenced - no gate to front of property. Move in ready nearly new Yingst built townhome. 1st floor open floor plan. Upgrades galore! Gas fireplace in living room, kitchen with built-in pantry, pendant lighting. 1st flooring upgraded to ceramic tile. 2 primary bedrooms/bath suites, one on main level and one on second level. All appliances to remain. Seller has installed Ring doorbell, whole home dehumidifier, air cleaner filter, fluorescent light mold lamp which all remain. Basement has rough in bath and escape window for future completion living space. Patio is enclosed with 6' privacy fence. Make your move to a community with restaurants, events within walking distance. Fenced in area will not be maintained by the HOA.

    Zillow last checked:

    Listing updated:

    Listed by:

    ALICE SHETROM 717-657-0280,

    RE/MAX Pinnacle

    Bought with:

    JENNIFER FEINBERG, RS316506

    Berkshire Hathaway HomeServices Homesale Realty

    Source: Bright MLS,MLS#: PADA2047516MLS Logo

    Facts & features

    Interior

    Bedrooms & bathrooms
    • Bedrooms: 3
    • Bathrooms: 3
    • Full bathrooms: 3
    • Main level bathrooms: 1
    • Main level bedrooms: 1
    Rooms
    • Room types: Living Room, Dining Room, Primary Bedroom, Bedroom 3, Kitchen, Laundry, Primary Bathroom, Full Bath
    Primary bedroom
    • Features: Flooring - Ceramic Tile, Lighting - Ceiling
    • Level: Main
    Primary bedroom
    • Features: Flooring - Carpet, Walk-In Closet(s), Lighting - Ceiling, Ceiling Fan(s), Attached Bathroom
    • Level: Upper
    Bedroom 3
    • Features: Flooring - Carpet
    • Level: Upper
    Primary bathroom
    • Features: Flooring - Ceramic Tile
    • Level: Main
    Dining room
    • Features: Flooring - Ceramic Tile
    • Level: Main
    Other
    • Level: Upper
    Other
    • Level: Upper
    Kitchen
    • Features: Flooring - Ceramic Tile, Breakfast Bar, Lighting - Pendants, Kitchen - Electric Cooking
    • Level: Main
    Laundry
    • Level: Upper
    Living room
    • Features: Ceiling Fan(s), Fireplace - Gas, Flooring - Ceramic Tile
    • Level: Main
    Heating
    • Forced Air, Natural Gas
    Cooling
    • Central Air, Electric
    Appliances
    • Included: Microwave, Dishwasher, Disposal, Dryer, Self Cleaning Oven, Oven/Range - Electric, Washer, Electric Water Heater
    • Laundry: Upper Level, Laundry Room
    Features
    • Bathroom - Tub Shower, Bathroom - Walk-In Shower, Ceiling Fan(s), Entry Level Bedroom, Open Floorplan, Formal/Separate Dining Room, Eat-in Kitchen, Kitchen Island, Pantry, Walk-In Closet(s)
    • Flooring: Ceramic Tile, Luxury Vinyl, Carpet
    • Windows: Window Treatments
    • Basement: Full,Concrete,Rough Bath Plumb,Walk-Out Access,Sump Pump,Unfinished
    • Number of fireplaces: 1
    • Fireplace features: Gas/Propane
    Interior area
    • Total structure area: 1,748
    • Total interior livable area: 1,748 sqft
    • Finished area above ground: 1,748
    • Finished area below ground: 0

    Property

    Parking
    • Total spaces: 4
    • Parking features: Garage Faces Rear, Garage Door Opener, Asphalt, Driveway, Attached, On Street
    • Attached garage spaces: 2
    • Uncovered spaces: 2
    Accessibility
    • Accessibility features: None
    Features
    • Levels: Two
    • Stories: 2
    • Patio & porch: Patio
    • Pool features: None
    • Fencing: Privacy,Vinyl
    Lot
    • Size: 3,842 Square Feet
    • Features: SideYard(s), Level, Suburban
    Details
    • Additional structures: Above Grade, Below Grade
    • Parcel number: 350706730000000
    • Zoning: RESIDENTIAL
    • Special conditions: Standard

    Construction

    Type & style
    • Home type: Townhouse
    • Architectural style: Traditional
    • Property subtype: Townhouse
    Materials
    • Stone, Vinyl Siding
    • Foundation: Concrete Perimeter
    • Roof: Composition
    Condition
    • Very Good
    • New construction: No
    • Year built: 2022

    Utilities & green energy

    • Electric: 200+ Amp Service
    • Sewer: Public Sewer
    • Water: Public

    Community & HOA

    Community
    • Security: Carbon Monoxide Detector(s), Smoke Detector(s), Fire Sprinkler System
    • Subdivision: Union Station
    HOA
    • Has HOA: Yes
    • HOA fee: $95 monthly
    • HOA name: UNION STATION SHADEBROOK MASTER
    Location
    • Region: Harrisburg
    • Municipality: LOWER PAXTON TWP

    Financial & listing details

    • Price per square foot: $206/sqft
    • Tax assessed value: $165,700
    • Annual tax amount: $4,809
    • Date on market: 7/17/2025
    • Listing agreement: Exclusive Right To Sell
    • Listing terms: Conventional,Cash,VA Loan
    • Ownership: Fee Simple
    • Road surface type: Paved

    Price history

    DateEventPrice
    9/12/2025Sold$360,000-3.5%$206/sqft
    Source: Bright MLS #PADA2047516 Report a problem
    8/7/2025Pending sale$373,000$213/sqft
    Source: Bright MLS #PADA2047516 Report a problem
    7/17/2025Listed for sale$373,000+7.8%$213/sqft
    Source: Bright MLS #PADA2047516 Report a problem
    4/3/2023Sold$346,000-0.1%$198/sqft
    Source: Bright MLS #PADA2019884 Report a problem
    2/27/2023Pending sale$346,500$198/sqft
    Source: Bright MLS #PADA2019884 Report a problem
    2/24/2023Price change$346,500-0.6%$198/sqft
    Source: Bright MLS #PADA2019884 Report a problem
    2/17/2023Price change$348,500-0.4%$199/sqft
    Source: Bright MLS #PADA2019884 Report a problem
    1/27/2023Price change$350,000-1.4%$200/sqft
    Source: Bright MLS #PADA2019884 Report a problem
    1/13/2023Listed for sale$355,000+21.3%$203/sqft
    Source: Bright MLS #PADA2019884 Report a problem
    3/25/2022Sold$292,705+9.2%$167/sqft
    Source: Bright MLS #PADA132448 Report a problem
    4/21/2021Pending sale$268,000$153/sqft
    Source: Bright MLS #PADA132448 Report a problem

    Public tax history

    YearProperty taxesTax assessment
    2025$4,809 +7.8%$165,700
    2023$4,461 +720.3%$165,700 +720.3%
    2022$544 $20,200
    Find assessor info on the county website

    Neighborhood: 17111

    Nearby schools

    GreatSchools rating
    Schools provided by the listing agent
    • High: Central Dauphin East
    • District: Central Dauphin

    Source: Bright MLS. This data may not be complete. We recommend contacting the local school district to confirm school assignments for this home.

    Get pre-qualified for a loan
    At Zillow Home Loans, we can pre-qualify you in as little as 5 minutes with no impact to your credit score.

    An equal housing lender. NMLS #10287.

    Sell for more on Zillow
    Get a Zillow Showcase℠ listing at no additional cost and you could sell for .
    $367,500
    2% more
    +$7,350
    With Zillow Showcase(estimated)
    $374,850