Welcome to this captivating Lake Park gem, where elegance and comfort awaits. Nestled on a lush .47 acre lot, this spacious one level house spans 2646 square feet. 3 bedrooms, 2 full baths, and 2 half baths. Step inside to discover an inviting foyer, with intricate detailing and refined finishes. Picture what the kitchen can be with your creative touches! The expansive living areas offer endless possibilities for relaxation and entertainment in both the great room and sunroom. Retreat to the luxurious master suite, with spacious ensuite bath. Large secondary bedrooms enjoy direct access to a Jack and Jill bath.
Three car garage; 898 square feet of possibilities, with unfinished walk up attic space above.
Top rated schools!
Outside, a serene oasis awaits in the landscaped yard and patio, perfect for outdoor gatherings.
This property is part of an estate and will be sold as is. It is an excellent opportunity for someone to have an amazing house, and truly make it their own.
Closed
$532,000
6313 Frost Ct, Indian Trail, NC 28079
3beds
2,646sqft
Single Family Residence
Built in 1994
0.47 Acres Lot
$556,800 Zestimate®
$201/sqft
$2,504 Estimated rent
Home value
$556,800
$529,000 - $585,000
$2,504/mo
Zestimate® history
Owner options
List your home for rent
$2,504/mo
Rent Zestimate®
Find your next renter with Zillow Rental Manager. Plus, with online applications, you can quickly screen prospective tenants – for free.
$2,504/mo
Rent Zestimate®
Refinance and save
$3,410/mo
Est. payment
Refinancing to a lower rate could help reduce your monthly payments and save thousands over the life of the loan.
$3,410/mo
Est. payment
Explore your selling options
Work with a Zillow partner agent
Leverage their expertise and Zillow's premium Showcase listings to get your home seen by more buyers.
Get startedList with your own agent
Get your home in front of millions of buyers by listing it on Zillow.
Learn how to do itSell it yourself
Take full control of how buyers see your home on Zillow by listing For Sale by Owner (FSBO).
List your homeWhat's special
Spacious one level houseRefined finishesLuxurious master suiteTop rated schoolsLarge secondary bedroomsJack and jill bath
Zillow last checked:
Listing updated:
Listed by:
Joseph McMurry joseph.mcmurry@allentate.com,
Allen Tate Matthews/Mint Hill
Bought with:
Sharon Yoxsimer
Corcoran HM Properties
Source: Canopy MLS as distributed by MLS GRID,MLS#: 4119449
Facts & features
Interior
Bedrooms & bathrooms
- Bedrooms: 3
- Bathrooms: 4
- Full bathrooms: 2
- 1/2 bathrooms: 2
- Main level bedrooms: 3
Primary bedroom
- Level: Main
- Area: 234.85 Square Feet
- Dimensions: 17' 6" X 13' 5"
Primary bedroom
- Level: Main
Bedroom s
- Level: Main
- Area: 157.36 Square Feet
- Dimensions: 12' 8" X 12' 5"
Bedroom s
- Level: Main
- Area: 187.75 Square Feet
- Dimensions: 14' 2" X 13' 3"
Bedroom s
- Level: Main
Bedroom s
- Level: Main
Breakfast
- Level: Main
- Area: 75.13 Square Feet
- Dimensions: 13' 3" X 5' 8"
Breakfast
- Level: Main
Dining room
- Level: Main
- Area: 178.88 Square Feet
- Dimensions: 13' 3" X 13' 6"
Dining room
- Level: Main
Great room
- Level: Main
- Area: 352.76 Square Feet
- Dimensions: 20' 3" X 17' 5"
Great room
- Level: Main
Kitchen
- Level: Main
- Area: 198.75 Square Feet
- Dimensions: 13' 3" X 15' 0"
Kitchen
- Level: Main
Sunroom
- Level: Main
- Area: 152.38 Square Feet
- Dimensions: 13' 3" X 11' 6"
Sunroom
- Level: Main
Heating
- Forced Air, Natural Gas
Cooling
- Central Air
Appliances
- Included: Dishwasher, Disposal, Electric Range, Microwave
- Laundry: Laundry Room
Features
- Built-in Features, Pantry, Tray Ceiling(s)(s)
- Flooring: Carpet, Tile, Wood
- Has basement: No
- Attic: Permanent Stairs,Pull Down Stairs,Walk-In
- Fireplace features: Gas, Great Room
Interior area
- Total structure area: 2,646
- Total interior livable area: 2,646 sqft
- Finished area above ground: 2,646
- Finished area below ground: 0
Property
Parking
- Total spaces: 3
- Parking features: Attached Garage, Garage on Main Level
- Attached garage spaces: 3
Features
- Levels: One
- Stories: 1
- Pool features: Community
Lot
- Size: 0.47 Acres
Details
- Parcel number: 07063451
- Zoning: AR1
- Special conditions: Estate
Construction
Type & style
- Home type: SingleFamily
- Property subtype: Single Family Residence
Materials
- Brick Partial, Vinyl
- Foundation: Crawl Space
Condition
- New construction: No
- Year built: 1994
Utilities & green energy
- Sewer: Public Sewer
- Water: City
- Utilities for property: Cable Available, Electricity Connected
Community & HOA
Community
- Features: Clubhouse, Picnic Area, Playground, Pond, Sidewalks, Sport Court, Street Lights, Tennis Court(s), Walking Trails
- Subdivision: Lake Park
HOA
- Has HOA: Yes
- HOA fee: $78 annually
- HOA name: Cusick
Location
- Region: Indian Trail
Financial & listing details
- Price per square foot: $201/sqft
- Tax assessed value: $355,700
- Annual tax amount: $4,108
- Date on market: 3/22/2024
- Cumulative days on market: 1 day
- Electric utility on property: Yes
- Road surface type: Concrete, Paved
Price history
| Date | Event | Price |
|---|---|---|
| 4/23/2024 | Sold | $532,000+1.3%$201/sqft |
Source:  Canopy MLS as distributed by MLS GRID #4119449 Report a problem Canopy MLS as distributed by MLS GRID #4119449 Report a problem | ||
| 3/22/2024 | Listed for sale | $525,000$198/sqft |
Source: Canopy MLS as distributed by MLS GRID #4119449 Report a problem | ||
Public tax history
| Year | Property taxes | Tax assessment |
|---|---|---|
| 2025 | $4,108 +32.7% | $621,400 +74.7% |
| 2024 | $3,095 +4.2% | $355,700 |
| 2023 | $2,969 -1.5% | $355,700 |
| 2022 | $3,014 +1.5% | $355,700 |
| 2021 | $2,969 +16.1% | $355,700 +45.7% |
| 2020 | $2,558 0% | $244,100 |
| 2019 | $2,559 +34.4% | $244,100 |
| 2018 | $1,903 | $244,100 |
| 2017 | $1,903 -4.3% | $244,100 |
| 2016 | $1,989 | $244,100 |
| 2015 | $1,989 +9.3% | $244,100 -4.2% |
| 2014 | $1,820 | $254,730 |
| 2013 | -- | $254,730 |
| 2012 | -- | $254,730 |
| 2011 | -- | $254,730 |
| 2010 | -- | $254,730 |
| 2009 | $1,820 | $254,730 |
| 2008 | $1,820 +11.2% | $254,730 +16.5% |
| 2007 | $1,637 +9.6% | $218,560 |
| 2006 | $1,493 | $218,560 |
| 2005 | -- | $218,560 |
| 2004 | -- | $218,560 -7.7% |
| 2003 | -- | $236,740 |
| 2002 | -- | $236,740 |
| 2001 | -- | $236,740 |
| 2000 | -- | $236,740 |
Find assessor info on the county website
Neighborhood: 28079
Nearby homes
- $471,9003 bd2 ba2.8k sqft6317 Frost Ct, Indian Trail, NC 28079Off Market
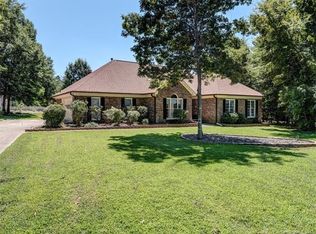
- $502,9004 bd2 ba2.8k sqft6309 Frost Ct, Indian Trail, NC 28079Off Market
- $593,1005 bd3 ba3.4k sqft3617 Lake Park Rd, Indian Trail, NC 28079Off Market
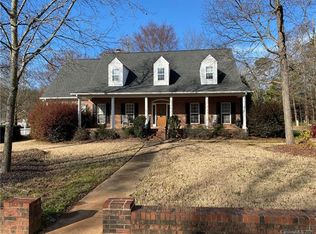
- $484,9003 bd2 ba2.6k sqft6303 Frost Ct, Indian Trail, NC 28079Off Market
- $590,1004 bd3 ba3.2k sqft3613 Lake Park Rd, Indian Trail, NC 28079Off Market
- $520,4003 bd3 ba2.8k sqft6321 Frost Ct, Indian Trail, NC 28079Off Market
- $696,5007 bd4 ba5.2k sqft6301 Frost Ct, Indian Trail, NC 28079Off Market
- $596,2004 bd4 ba3.5k sqft6310 Frost Ct, Indian Trail, NC 28079Off Market
Nearby schools
GreatSchools rating
- 9/10Poplin Elementary SchoolGrades: K-5Distance: 2.2 mi
- 9/10Porter Ridge Middle SchoolGrades: 6-8Distance: 3.8 mi
- 7/10Porter Ridge High SchoolGrades: 9-12Distance: 3.7 mi
Schools provided by the listing agent
- Elementary: Poplin
- Middle: Porter Ridge
- High: Porter Ridge
Source: Canopy MLS as distributed by MLS GRID. This data may not be complete. We recommend contacting the local school district to confirm school assignments for this home.
Get a cash offer in 3 minutes
Find out how much your home could sell for in as little as 3 minutes with a no-obligation cash offer.
Estimated market value
$556,800
Get a cash offer in 3 minutes
Find out how much your home could sell for in as little as 3 minutes with a no-obligation cash offer.
Estimated market value
$556,800
- North Carolina
- Union County
- Lake Park
- 28079
- 6313 Frost Ct
