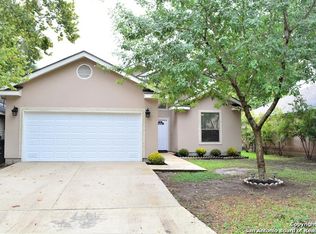
This 3-bedroom, 2-bath home in the Ridgehaven community sits on a quiet cul-de-sac lot and offers a comfortable, practical layout that's easy to enjoy every day. The freshly painted interior gives the home a clean, move-in-ready feel. The living room features a cozy fireplace, high beamed ceiling, and direct access to the outside, creating a warm and welcoming space to relax or gather. A separate dining room provides a dedicated area for meals and entertaining. The kitchen offers stainless steel appliances, gas cooking, a bar, and a sliding barn door that adds character while keeping the space functional. The primary suite includes a full bath and private access to the backyard, creating a simple retreat at the end of the day. Secondary bedrooms are well-sized and versatile for family, guests, or a home office. Out back, the spacious yard features a covered patio, lawn, and privacy fence-perfect for outdoor living. Conveniently located near shopping, restaurants, parks, the Medical Center, and USAA, with easy access to I-10 and 1604. Don't miss the opportunity to make this your next home-schedule your personal tour today!
Sold
Price Unknown
6313 Gablewood, San Antonio, TX 78249
3beds
1,579sqft
Single Family Residence
Built in 1984
8,712 Square Feet Lot
$316,700 Zestimate®
$--/sqft
$1,820 Estimated rent
Home value
$316,700
$298,000 - $339,000
$1,820/mo
Zestimate® history
Owner options
List your home for rent
$1,820/mo
Rent Zestimate®
Find your next renter with Zillow Rental Manager. Plus, with online applications, you can quickly screen prospective tenants – for free.
$1,820/mo
Rent Zestimate®
Refinance and save
Refinancing to a lower rate could help reduce your monthly payments and save thousands over the life of the loan.
Explore your selling options
Work with a Zillow partner agent
Leverage their expertise and Zillow's premium Showcase listings to get your home seen by more buyers.
Get startedList with your own agent
Get your home in front of millions of buyers by listing it on Zillow.
Learn how to do itSell it yourself
Take full control of how buyers see your home on Zillow by listing For Sale by Owner (FSBO).
List your homeWhat's special
Cozy fireplacePrivacy fenceHigh beamed ceilingFreshly painted interiorGas cookingSeparate dining roomSpacious yard
Zillow last checked:
Listing updated:
Listed by:
Derrell Skillman TREC #639690 (210) 789-2608,
Redfin Corporation
Source: LERA MLS,MLS#: 1941283
Facts & features
Interior
Bedrooms & bathrooms
- Bedrooms: 3
- Bathrooms: 2
- Full bathrooms: 2
Primary bedroom
- Features: Outside Access, Walk-In Closet(s), Ceiling Fan(s), Full Bath
- Area: 210
- Dimensions: 14 x 15
Bedroom 2
- Area: 144
- Dimensions: 12 x 12
Bedroom 3
- Area: 144
- Dimensions: 12 x 12
Primary bathroom
- Features: Shower Only, Double Vanity
- Area: 65
- Dimensions: 5 x 13
Dining room
- Area: 144
- Dimensions: 12 x 12
Kitchen
- Area: 160
- Dimensions: 10 x 16
Living room
- Area: 323
- Dimensions: 17 x 19
Heating
- Central, Natural Gas
Cooling
- Central Air
Appliances
- Included: Cooktop, Built-In Oven, Plumbed For Ice Maker
Features
- One Living Area, Separate Dining Room, Utility Room Inside, Ceiling Fan(s)
- Flooring: Laminate
- Has basement: No
- Number of fireplaces: 1
- Fireplace features: One
Interior area
- Total interior livable area: 1,579 sqft
Property
Parking
- Total spaces: 2
- Parking features: Two Car Garage, Attached, Open
- Attached garage spaces: 2
Features
- Levels: One
- Stories: 1
- Patio & porch: Patio
- Exterior features: Rain Gutters
- Pool features: None
Lot
- Size: 8,712 Square Feet
- Residential vegetation: Mature Trees
Details
- Parcel number: 169940020210
Construction
Type & style
- Home type: SingleFamily
- Property subtype: Single Family Residence
Materials
- Brick, 3 Sides Masonry
- Foundation: Slab
- Roof: Composition
Condition
- Pre-Owned
- New construction: No
- Year built: 1984
Community & HOA
Community
- Features: None
- Subdivision: Ridgehaven
Location
- Region: San Antonio
Financial & listing details
- Tax assessed value: $290,000
- Annual tax amount: $6,641
- Date on market: 2/13/2026
- Cumulative days on market: 19 days
- Listing terms: Conventional,FHA,VA Loan,Cash
- Road surface type: Paved
Price history
| Date | Event | Price |
|---|---|---|
| 3/26/2026 | Sold | -- |
Source:  LERA MLS #1941283 Report a problem LERA MLS #1941283 Report a problem | ||
| 3/4/2026 | Pending sale | $324,999$206/sqft |
Source: LERA MLS #1941283 Report a problem | ||
| 2/26/2026 | Contingent | $324,999$206/sqft |
Source: LERA MLS #1941283 Report a problem | ||
| 2/13/2026 | Price change | $324,999+4.8%$206/sqft |
Source: LERA MLS #1941283 Report a problem | ||
| 7/9/2024 | Listed for sale | $310,000$196/sqft |
Source: LERA MLS #1782009 Report a problem | ||
| 7/1/2024 | Contingent | $310,000$196/sqft |
Source: LERA MLS #1782009 Report a problem | ||
| 6/20/2024 | Price change | $310,000-1.6%$196/sqft |
Source: LERA MLS #1782009 Report a problem | ||
| 6/6/2024 | Listed for sale | $315,000+23.5%$199/sqft |
Source: LERA MLS #1782009 Report a problem | ||
| 3/15/2021 | Sold | -- |
Source: LERA MLS #1508656 Report a problem | ||
| 2/11/2021 | Contingent | $255,000$161/sqft |
Source: LERA MLS #1508656 Report a problem | ||
| 2/8/2021 | Listed for sale | $255,000+8.6%$161/sqft |
Source: LERA MLS #1508656 Report a problem | ||
| 10/29/2019 | Sold | -- |
Source: LERA MLS #1413930 Report a problem | ||
| 10/7/2019 | Pending sale | $234,900$149/sqft |
Source: Keller Williams City-View #1413930 Report a problem | ||
| 9/25/2019 | Listed for sale | $234,900+34.2%$149/sqft |
Source: Keller Williams City-View #1413930 Report a problem | ||
| 1/4/2018 | Listing removed | $1,400$1/sqft |
Source: MyLegacy Realty, LLC Report a problem | ||
| 11/16/2017 | Price change | $1,400-6.7%$1/sqft |
Source: MyLegacy Realty, LLC #1274535 Report a problem | ||
| 10/17/2017 | Listed for rent | $1,500+15.4%$1/sqft |
Source: MyLegacy Realty, LLC Report a problem | ||
| 7/14/2016 | Sold | -- |
Source: Agent Provided Report a problem | ||
| 5/7/2016 | Listed for sale | $175,000+23.2%$111/sqft |
Source: Kimberly Howell Properties #1176491 Report a problem | ||
| 6/4/2015 | Listing removed | $1,300$1/sqft |
Source: Kimberly Howell Properties #1118494 Report a problem | ||
| 6/3/2015 | Listed for rent | $1,300$1/sqft |
Source: Kimberly Howell Properties #1118494 Report a problem | ||
| 4/8/2014 | Listing removed | $1,300$1/sqft |
Source: Kimberly Howell Properties #1032648 Report a problem | ||
| 1/17/2014 | Price change | $1,300-6.8%$1/sqft |
Source: Kimberly Howell Properties #1032648 Report a problem | ||
| 12/10/2013 | Listed for rent | $1,395$1/sqft |
Source: Kimberly Howell Properties #1032648 Report a problem | ||
| 9/3/2013 | Listing removed | $142,000$90/sqft |
Source: Keller Williams City-View #1018188 Report a problem | ||
| 8/29/2013 | Listed for sale | $142,000$90/sqft |
Source: Keller Williams City-View #1018188 Report a problem | ||
| 1/17/2001 | Sold | -- |
Source: Public Record Report a problem | ||
Public tax history
| Year | Property taxes | Tax assessment |
|---|---|---|
| 2025 | $4,576 -8.1% | $290,000 |
| 2024 | $4,977 -2.6% | $290,000 |
| 2023 | $5,110 | $290,000 +5.9% |
| 2022 | -- | $273,850 +16.4% |
| 2021 | $5,606 | $235,200 +2.2% |
| 2020 | $5,606 -0.4% | $230,070 +6.6% |
| 2019 | $5,630 | $215,800 +6.4% |
| 2018 | $5,630 +22.5% | $202,850 +18.3% |
| 2017 | $4,598 +9.7% | $171,520 +1.5% |
| 2016 | $4,191 +17.8% | $168,928 +10% |
| 2015 | $3,559 | $153,571 +10% |
| 2014 | $3,559 | $139,610 +0.6% |
| 2013 | -- | $138,710 +1% |
| 2012 | -- | $137,330 -1% |
| 2011 | -- | $138,710 -3% |
| 2010 | -- | $142,930 -1.3% |
| 2009 | -- | $144,780 +10.2% |
| 2008 | -- | $131,380 +2.8% |
| 2007 | -- | $127,840 +9.3% |
| 2006 | -- | $116,960 +7.9% |
| 2005 | -- | $108,400 |
| 2004 | -- | -- |
| 2003 | -- | -- |
| 2002 | -- | -- |
| 2001 | -- | -- |
| 2000 | -- | -- |
Find assessor info on the county website
Neighborhood: Ridgehaven Volunteer
Nearby homes
- $339,7003 bd2 ba2k sqft6309 Gablewood, San Antonio, TX 78249Off Market
- $369,5003 bd2 ba1.8k sqft6317 Gablewood, San Antonio, TX 78249Off Market

- $306,9003 bd2 ba1.5k sqft6314 Eastwind, San Antonio, TX 78249Off Market
- $355,5003 bd2 ba1.9k sqft6318 Eastwind, San Antonio, TX 78249Off Market
- $342,1003 bd2 ba1.7k sqft6321 Gablewood, San Antonio, TX 78249Off Market
- $293,1003 bd2 ba1.6k sqft6326 Eastwind, San Antonio, TX 78249Off Market
- $345,6003 bd2 ba2.1k sqft6312 Gablewood, San Antonio, TX 78249Off Market
- $359,2003 bd2 ba1.6k sqft6308 Gablewood, San Antonio, TX 78249Off Market
Nearby schools
GreatSchools rating
- 5/10Boone Elementary SchoolGrades: PK-5Distance: 1.2 mi
- 7/10Rawlinson Middle SchoolGrades: 6-8Distance: 1.8 mi
- 6/10Clark High SchoolGrades: 9-12Distance: 1.8 mi
Schools provided by the listing agent
- Elementary: Boone
- Middle: Rawlinson
- High: Clark
- District: Northside
Source: LERA MLS. This data may not be complete. We recommend contacting the local school district to confirm school assignments for this home.
Get a cash offer in 3 minutes
Find out how much your home could sell for in as little as 3 minutes with a no-obligation cash offer.
Estimated market value
$316,700
Get a cash offer in 3 minutes
Find out how much your home could sell for in as little as 3 minutes with a no-obligation cash offer.
Estimated market value
$316,700
- Texas
- Bexar County
- San Antonio
- 78249
- Ridgehaven Volunteer
- 6313 Gablewood
Nearby cities
Nearby neighborhoods
Nearby zip codes
Other San Antonio Topics
