Welcome to 6313 Greeley Blvd, ideally located in the heart of West Springfield! Due to a homeowner job relocation, this well-maintained home is now on the market, presenting a wonderful opportunity for its next owner. This spacious four-level split offers generous living space across multiple levels, with a kitchen thoughtfully updated with brand-new quartz countertops and new appliances, plus beautifully refinished hardwood floors that add warmth and character throughout. The main level features a welcoming living area, while the lower levels provide flexible space for a family room, home office, recreation room, or whatever fits your lifestyle, and the second lower level offers even more room to spread out with new flooring throughout. One of the home's standout features is the finished basement home theater, perfect for movie nights and quality time with family and friends in your own private entertainment space, ideal for relaxing, entertaining, and creating memorable gatherings. Outside, the property sits on a generous lot with a private backyard, offering plenty of space for entertaining, play, gardening, or simply enjoying the outdoors. Conveniently located near major commuting routes, shopping, dining, and schools, and set within a great school district, this home is an appealing choice for families, with Routes F81 and F83 serving the area as express Metrobus routes for added commuter convenience. Combining spacious living areas, thoughtful updates, entertainment space, a great school district, and a desirable West Springfield location, this move-in-ready home is waiting for you to make it your own!
Coming soon 09/30
$768,888
6313 Greeley Blvd, Springfield, VA 22152
4beds
2,478sqft
Single Family Residence
Built in 1964
0.28 Acres Lot
$-- Zestimate®
$310/sqft
$-- HOA
What's special
- 6 days
- 270
- 42
Zillow last checked:
Listing updated:
Listed by:
Wendy Chen 571-201-0696,
Libra Realty, LLC 301-972-5588
Source: Bright MLS,MLS#: VAFX2341086
Facts & features
Interior
Bedrooms & bathrooms
- Bedrooms: 4
- Bathrooms: 2
- Full bathrooms: 2
Basement
- Area: 1194
Heating
- Forced Air, Natural Gas
Cooling
- Central Air, Electric
Appliances
- Included: Gas Water Heater
- Laundry: Has Laundry
Features
- Basement: Finished,Improved,Windows
- Has fireplace: No
Interior area
- Total structure area: 2,478
- Total interior livable area: 2,478 sqft
- Finished area above ground: 1,284
- Finished area below ground: 1,194
Property
Parking
- Total spaces: 3
- Parking features: Attached Carport, Driveway
- Carport spaces: 1
- Uncovered spaces: 2
Accessibility
- Accessibility features: None
Features
- Levels: Multi/Split,Four
- Stories: 4
- Pool features: None
- Has view: Yes
- View description: Trees/Woods
Lot
- Size: 0.28 Acres
Details
- Additional structures: Above Grade, Below Grade
- Parcel number: 0794 02 0599
- Zoning: 130
- Special conditions: Standard
Construction
Type & style
- Home type: SingleFamily
- Property subtype: Single Family Residence
Materials
- Brick, Combination
- Foundation: Other
Condition
- New construction: No
- Year built: 1964
Utilities & green energy
- Sewer: Public Sewer
- Water: Public
Community & HOA
Community
- Subdivision: Keene Mill Manor
HOA
- Has HOA: No
Location
- Region: Springfield
Financial & listing details
- Price per square foot: $310/sqft
- Tax assessed value: $717,500
- Annual tax amount: $8,277
- Date on market: 9/30/2026
- Listing agreement: Exclusive Right To Sell
- Listing terms: FHA,VA Loan,Conventional,Cash
- Ownership: Fee Simple
Estimated market value
Not available
Estimated sales range
Not available
Not available
Price history
| Date | Event | Price |
|---|---|---|
| 10/14/2014 | Sold | $450,000-7.8%$182/sqft |
Source: Agent Provided Report a problem | ||
| 8/31/2014 | Pending sale | $487,900$197/sqft |
Source: Coldwell Banker Residential Brokerage - Vienna #FX8435354 Report a problem | ||
| 8/20/2014 | Listed for sale | $487,900$197/sqft |
Source: Coldwell Banker Residential Brokerage - Vienna #FX8435354 Report a problem | ||
Public tax history
| Year | Property taxes | Tax assessment |
|---|---|---|
| 2025 | $8,063 +4.3% | $697,490 +4.5% |
| 2024 | $7,730 +0.7% | $667,260 -1.9% |
| 2023 | $7,676 +11.4% | $680,200 +12.9% |
| 2022 | $6,892 | $602,710 +13.7% |
| 2021 | -- | $530,090 +1.9% |
| 2020 | $6,157 +4.9% | $520,260 +4.9% |
| 2019 | $5,869 +5.7% | $495,860 +5.7% |
| 2018 | $5,550 +6.3% | $468,960 +4.3% |
| 2017 | $5,220 -1.6% | $449,600 -1.8% |
| 2016 | $5,305 +8.8% | $457,910 +4.8% |
| 2015 | $4,874 +5.6% | $436,750 +5.4% |
| 2014 | $4,616 | $414,570 +5.6% |
| 2013 | -- | $392,690 +14% |
| 2012 | -- | $344,590 |
| 2011 | -- | $344,590 |
| 2010 | -- | $344,590 -2.1% |
| 2009 | -- | $351,920 -25.7% |
| 2008 | -- | $473,950 +3% |
| 2007 | -- | $460,080 +73.2% |
| 2003 | -- | $265,695 +17.4% |
| 2002 | -- | $226,275 +16% |
| 2001 | -- | $195,065 |
Find assessor info on the county website
Monthly payment
Est. payment
Payment breakdown
Explore the cost of this home by adjusting the details. Changes won't be saved.Climate risks
Neighborhood: 22152
Nearby schools
Schools provided by the listing agent
- Elementary: Keene Mill
- Middle: Irving
- High: West Springfield
- District: Fairfax County Public Schools
Source: Bright MLS. This data may not be complete. We recommend contacting the local school district to confirm school assignments for this home.
Similar homes
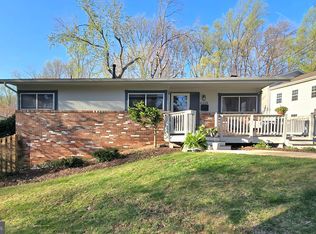
- $779,9004 bd2 ba1.8k sqft6403 Greeley Blvd, Springfield, VA 22152For Sale

 MLS ID #VAFX2329446, Azhar Ali, Global Real Estate, Inc.. Bright MLS
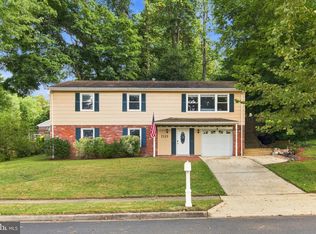
 - $765,0005 bd3 ba2.3k sqft7113 Galgate Dr, Springfield, VA 22152For Sale
 MLS ID #VAFX2329270, Jess Miller, Samson Properties. Bright MLS
 - $799,9004 bd3 ba2.9k sqft6424 Alloway Ct, Springfield, VA 22152For Sale
 MLS ID #VAFX2340496, Maggie Bier Bodge, Samson Properties. Bright MLS
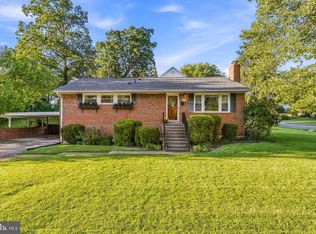
 - $785,0004 bd3 ba2.5k sqft8100 Ellet Rd, Springfield, VA 22151For Sale
 MLS ID #VAFX2317580, Amanda Etro, Serhant. Bright MLS
 - $795,0004 bd3 ba1.6k sqft6800 Sydenstricker Rd, Springfield, VA 22152For SaleMLS ID #VAFX2311594, Kim Spear, Keller Williams Realty. Bright MLS
- $799,0004 bd3 ba3k sqft6604 Grey Fox Dr, Springfield, VA 22152For SaleMLS ID #VAFX2339542, Matias Leiva, Keller Williams Realty. Bright MLS
- $799,0004 bd3 ba1.8k sqft5502 Aldrich Ln, Springfield, VA 22151For SaleMLS ID #VAFX2338914, Jinx Lunger, Long & Foster Real Estate, Inc.. Bright MLS
- $840,0003 bd4 ba2.3k sqft6800 Ava St, Springfield, VA 22152For SaleMLS ID #VAFX2339332, Angela Shelton, Bay Property Mgmt Group Northern Virginia, LLC.. Bright MLS
- $770,0007 bd4 ba2.8k sqft6009 Grayson St, Springfield, VA 22150For SaleMLS ID #VAFX2341106, Pilar Rodriguez Tabeira, Spring Hill Real Estate, LLC.. Bright MLS
- $749,9904 bd3 ba2.4k sqft7214 Reservoir Rd, Springfield, VA 22150For SaleMLS ID #VAFX2335742, Jeff Osborne, KW Metro Center. Bright MLS
- $819,0005 bd3 ba2.5k sqft5510 Kings Park Dr, Springfield, VA 22151For SaleMLS ID #VAFX2341348, Susan Metcalf, Corcoran McEnearney. Bright MLS
- $799,9005 bd3 ba2.5k sqft7907 Colorado Springs Dr, Springfield, VA 22153For SaleMLS ID #VAFX2341996, Homayoun Nouri, BNI Realty. Bright MLS
- $799,9974 bd4 ba2.4k sqft8646 Ivy Mint Ct, Springfield, VA 22153For SaleMLS ID #VAFX2325804, Matt Cockerham, RE/MAX Realty Group. Bright MLS
- $749,9004 bd3 ba2k sqft8926 Cromwell Dr, Springfield, VA 22151For SaleMLS ID #VAFX2334588, Rashne Green, RLAH @properties. Bright MLS
- $790,0004 bd3 ba2.2k sqft7223 Ashview Dr, Springfield, VA 22153For SaleMLS ID #VAFX2340534, Nina Landes, KW Metro Center. Bright MLS
- $699,0003 bd3 ba2k sqft5911 Grayson St, Springfield, VA 22150For SaleMLS ID #VAFX2340590, Tana Keeffe, Compass. Bright MLS
- $824,9504 bd5 ba3.5k sqft7922 Journey Ln, Springfield, VA 22153For SaleMLS ID #VAFX2338488, Cindy Schneider, Long & Foster Real Estate, Inc.. Bright MLS
- $715,0004 bd3 ba1.2k sqftNorth Springfiel, Springfield, VA 22151For SaleMLS ID #VAFX2333730, Chris Craddock, EXP Realty, LLC. Bright MLS
- $675,0005 bd2 ba2.1k sqft5419 Charlottesville Rd, Springfield, VA 22151For SaleMLS ID #VAFX2341974, Roberto Roncales, Keller Williams Realty. Bright MLS
- $700,0003 bd3 ba2.6k sqft6003 Queenston St, Springfield, VA 22152For SaleMLS ID #VAFX2330694, Ligia Zuleta, Keller Williams Realty. Bright MLS
