This one is different! Tucked into one of Houston’s fastest-growing corridors, this beautifully crafted one-story residence offers 3 bedrooms, 2 bathrooms, and 1,784 sq. ft. of thoughtfully designed living space, where nothing is wasted, and every detail is intentional. Clean lines, purposeful flow, and a seamless connection between indoor comfort and outdoor living come together effortlessly, all on an approximately 5,450 sq. ft. lot that gives you room to truly enjoy your space. The open-concept layout moves naturally from living to dining to kitchen, bright, airy, and finished in a sophisticated palette that delivers a modern feel. Every space has been intentionally styled to feel elevated, inviting, and completely move-in ready. Just minutes from Downtown Houston and The Heights, with easy access to 610, I-45, and 290. Surrounded by new construction and ongoing development, this is an area with real momentum. Experience it in person, schedule your showing today!
New construction
$350,000
6313 Joe Louis Ln, Houston, TX 77091
3beds
1,785sqft
Single Family Residence
Built in 2023
5,449 Square Feet Lot
$346,000 Zestimate®
$196/sqft
$-- HOA
What's special
Modern feelSophisticated paletteClean linesPurposeful flowBeautifully crafted one-story residenceOpen-concept layout
- 116 days |
- 302 |
- 32 |
Zillow last checked:
Listing updated:
Listed by:
Andrea Saavedra TREC #0491652 832-969-6818,
RE/MAX Real Estate Assoc.,
Alan Alvarado TREC #0824906 281-723-5301,
RE/MAX Real Estate Assoc.
Source: HAR,MLS#: 15064696
Loading...
Facts & features
Interior
Bedrooms & bathrooms
- Bedrooms: 3
- Bathrooms: 2
- Full bathrooms: 2
Rooms
- Room types: Utility Room
Primary bathroom
- Features: Full Secondary Bathroom Down, Primary Bath: Double Sinks, Primary Bath: Shower Only, Secondary Bath(s): Tub/Shower Combo, Vanity Area
Kitchen
- Features: Breakfast Bar, Kitchen open to Family Room, Pantry, Soft Closing Cabinets, Soft Closing Drawers
Heating
- Natural Gas
Cooling
- Ceiling Fan(s), Electric
Appliances
- Included: Disposal, Refrigerator, Gas Oven, Microwave, Free-Standing Range, Gas Range, Dishwasher
- Laundry: Electric Dryer Hookup, Gas Dryer Hookup, Washer Hookup
Features
- High Ceilings, Vaulted Ceiling, All Bedrooms Down, Primary Bed - 1st Floor, Walk-In Closet(s)
- Flooring: Vinyl
- Windows: Window Coverings
Interior area
- Total structure area: 1,785
- Total interior livable area: 1,785 sqft
Property
Parking
- Total spaces: 2
- Parking features: Attached, Double-Wide Driveway
- Attached garage spaces: 2
Features
- Stories: 1
- Fencing: Back Yard,Partial
Lot
- Size: 5,449 Square Feet
- Dimensions: 50 x 110
- Features: Cleared, Subdivided, 0 Up To 1/4 Acre
Details
- Parcel number: 0814320000016
Construction
Type & style
- Home type: SingleFamily
- Architectural style: Traditional
- Property subtype: Single Family Residence
Materials
- Brick, Cement Siding
- Foundation: Slab
- Roof: Composition
Condition
- New construction: Yes
- Year built: 2023
Details
- Builder name: IGIT Construction
Utilities & green energy
- Sewer: Public Sewer
- Water: Public
Green energy
- Energy efficient items: Attic Vents, HVAC, HVAC>13 SEER
Community & HOA
Community
- Subdivision: International 02
Location
- Region: Houston
Financial & listing details
- Price per square foot: $196/sqft
- Tax assessed value: $248,982
- Annual tax amount: $5,697
- Date on market: 3/21/2026
- Listing terms: Cash,Conventional,FHA,VA Loan
- Exclusions: N/A
- Ownership: Full Ownership
- Road surface type: Concrete
Estimated market value
$346,000
$329,000 - $363,000
$2,495/mo
Price history
| Date | Event | Price |
|---|---|---|
| 3/21/2026 | Listed for sale | $350,000+2233.3%$196/sqft |
Source:  HAR #15064696 Report a problem HAR #15064696 Report a problem | ||
| 3/24/2021 | Listing removed | -- |
Source: Owner Report a problem | ||
| 4/21/2017 | Listing removed | $15,000$8/sqft |
Source: Owner Report a problem | ||
| 1/31/2017 | Listed for sale | $15,000$8/sqft |
Source: Owner Report a problem | ||
| 9/16/2015 | Sold | -- |
Source: Public Record Report a problem | ||
Public tax history
| Year | Property taxes | Tax assessment |
|---|---|---|
| 2025 | $3,123 +6.4% | $248,982 +4.8% |
| 2024 | $2,936 +279.3% | $237,609 +256.7% |
| 2023 | $774 +101.1% | $66,619 +103.7% |
| 2022 | $385 | $32,700 +140% |
| 2021 | -- | $13,625 |
| 2020 | $174 -1.4% | $13,625 |
| 2019 | $176 -40.2% | $13,625 +25% |
| 2018 | $294 | $10,900 |
| 2017 | $294 +1.8% | $10,900 |
| 2016 | $289 | $10,900 |
| 2015 | -- | -- |
| 2014 | -- | $6,813 -77% |
| 2012 | -- | $29,586 |
| 2011 | -- | $29,586 |
| 2010 | -- | $29,586 |
| 2009 | -- | $29,586 |
| 2008 | -- | $29,586 |
| 2007 | -- | $29,586 +9.5% |
| 2006 | -- | $27,029 |
| 2005 | -- | $27,029 +66.8% |
| 2004 | -- | $16,200 +121.9% |
| 2003 | -- | $7,300 |
| 2002 | -- | $7,300 |
| 2001 | -- | $7,300 +114.7% |
| 2000 | -- | $3,400 |
Find assessor info on the county website
Monthly payment
Est. payment
Payment breakdown
Explore the cost of this home by adjusting the details. Changes won't be saved.Climate risks
Neighborhood: Acres Home
Nearby schools
GreatSchools rating
- 5/10Anderson AcademyGrades: 1-4Distance: 1.1 mi
- 4/10Drew AcademyGrades: 7-8Distance: 0.6 mi
- 5/10Carver High School For Applied Tech/EngineGrades: 9-12Distance: 1 mi
Schools provided by the listing agent
- Elementary: Anderson Academy
- Middle: Drew Academy
- High: Carver H S For Applied Tech/Engineering/Arts
Source: HAR. This data may not be complete. We recommend contacting the local school district to confirm school assignments for this home.
- $104,3002 bd1 ba576 sqft6317 Joe Louis Ln, Houston, TX 77091Off Market
- $200,8003 bd2 ba1.1k sqft6309 Joe Louis Ln, Houston, TX 77091Off Market
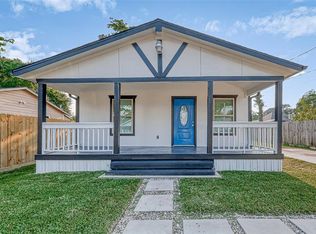
- $264,9003 bd2 ba1.3k sqft6321 Joe Louis Ln, Houston, TX 77091Off Market
- $94,2002 bd1 ba576 sqft6305 Joe Louis Ln, Houston, TX 77091Off Market
- $177,0002 bd2 ba1.4k sqft6314 Ezzard Charles Ln, Houston, TX 77091Off Market
- $211,1003 bd2 ba1.5k sqft6310 Ezzard Charles Ln, Houston, TX 77091Off Market
- $315,0003 bd2 ba1.7k sqft6318 Ezzard Charles Ln, Houston, TX 77091Pending
- $71,8441 bd1 ba252 sqft6322 Ezzard Charles Ln, Houston, TX 77091Off Market
A local agent can set up tours, give advice and negotiate with sellers.
Similar homes
- $319,9003 bd3 ba1.9k sqft4466 W Tidwell Rd, Houston, TX 77091For Sale
 MLS ID #75123394, Lizz Sansone, The Agency Houston Sugar Land. HAR
 - $347,9003 bd3 ba1.7k sqft860 Rachel St #B, Houston, TX 77091New Construction
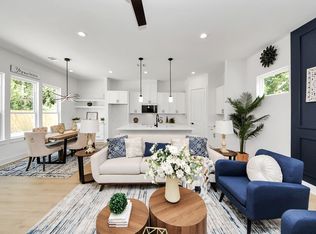 MLS ID #5353817, Kaleb Monroe, Real Broker, LLC. HAR
 - $347,9003 bd3 ba1.7k sqft860 Rachel St #A, Houston, TX 77091New ConstructionMLS ID #10367684, Kaleb Monroe, Real Broker, LLC. HAR
- $339,9003 bd4 ba1.8k sqft5637 Azores Ln, Houston, TX 77091New Construction
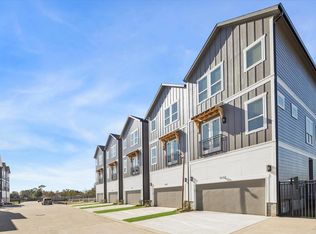 MLS ID #17914994, Wes Stoyanov, Luxury Homes Realty. HAR
 - $339,9003 bd4 ba1.8k sqft5622 Azores Ln, Houston, TX 77091New ConstructionMLS ID #10851256, Wes Stoyanov, Luxury Homes Realty. HAR
- $334,9003 bd4 ba1.7k sqft1102 Mansfield St #B, Houston, TX 77091New ConstructionMLS ID #16542145, Andre Pinto, Nan & Company Properties - Corporate Office (Heights). HAR
- $284,9993 bd3 ba1.5k sqft1181 W Tidwell Rd #A, Houston, TX 77091For SaleMLS ID #62270900, Olivia Ober, REALM Real Estate Professionals - West Houston. HAR
- $315,0003 bd4 ba1.7k sqft1104 Mansfield St #E, Houston, TX 77091New ConstructionMLS ID #38052183, Andre Pinto, Nan & Company Properties - Corporate Office (Heights). HAR
- $399,5003 bd3 ba1.7k sqft5203 Carters Bank Ave, Houston, TX 77091For SaleMLS ID #60896759, Christina Pizzitola, Greenwood King Properties - Kirby Office. HAR
- $319,9003 bd4 ba1.8k sqft5616 Azores, Houston, TX 77091New ConstructionMLS ID #52715650, Wes Stoyanov, Luxury Homes Realty. HAR
- $319,9003 bd4 ba1.8k sqft5614 Azores, Houston, TX 77091New ConstructionMLS ID #10557365, Wes Stoyanov, Luxury Homes Realty. HAR
- $319,9003 bd4 ba1.8k sqft5629 Azores Ln, Houston, TX 77091New ConstructionMLS ID #31816530, Wes Stoyanov, Luxury Homes Realty. HAR
- $319,9003 bd4 ba1.8k sqft5606 Azores, Houston, TX 77091New ConstructionMLS ID #53130275, Wes Stoyanov, Luxury Homes Realty. HAR
- $319,9003 bd4 ba1.8k sqft5627 Azores Ln, Houston, TX 77091New ConstructionMLS ID #50395535, Wes Stoyanov, Luxury Homes Realty. HAR
- $319,9003 bd4 ba1.8k sqft5635 Azores Ln, Houston, TX 77091New ConstructionMLS ID #23435352, Wes Stoyanov, Luxury Homes Realty. HAR
- $319,9003 bd4 ba1.8k sqft5631 Azores Ln, Houston, TX 77091New ConstructionMLS ID #24582606, Wes Stoyanov, Luxury Homes Realty. HAR
- $319,9003 bd4 ba1.8k sqft5621 Azores Ln, Houston, TX 77091New ConstructionMLS ID #25075584, Wes Stoyanov, Luxury Homes Realty. HAR
- $319,9003 bd4 ba1.8k sqft5633 Azores Ln, Houston, TX 77091New ConstructionMLS ID #35523051, Wes Stoyanov, Luxury Homes Realty. HAR
- $319,9003 bd4 ba1.8k sqft5625 Azores Ln, Houston, TX 77091New ConstructionMLS ID #68229382, Wes Stoyanov, Luxury Homes Realty. HAR
- $319,9003 bd4 ba1.8k sqft5623 Azores Ln, Houston, TX 77091New ConstructionMLS ID #49810474, Wes Stoyanov, Luxury Homes Realty. HAR
