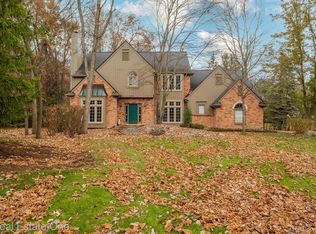
Welcome to this warm and inviting 4-bedroom, 2.5-bath home offering 2,384 square feet of comfortable living space. This home blends classic character with the serenity of a semi-wooded lot, creating a peaceful retreat in one of West Bloomfield’s most desirable communities. A bright and open 1st floor with a den, formal living and dining rooms, perfect for gatherings or quiet evenings at home. A cozy family room, ideal for relaxing with the impressive brick fireplace. A spacious kitchen with a breakfast nook and access to the sunroom, perfect spot for coffee and a book! The upper level offers a primary suite with a walk-in shower and WIC. 3 additional large bedrooms, full bath and linen closet complete the 2nd floor. Lots of potential for finishing and plenty of storage room in the lower level! Key updates include...roof, A/C, furnace, hot water tank, sump pump, dishwasher and refrigerator. Enjoy access to top-rated schools, commons area with trails, parks, lakes, shopping, and dining, all within a short drive. This home offers the perfect opportunity to enjoy space, nature, and the charm of an established neighborhood while making it your own. IMM OCC.
Sold for $392,000
$392,000
6313 Kiev St, West Bloomfield, MI 48324
4beds
2,384sqft
Single Family Residence
Built in 1977
0.26 Acres Lot
$399,000 Zestimate®
$164/sqft
$3,291 Estimated rent
Home value
$399,000
$379,000 - $419,000
$3,291/mo
Zestimate® history
Owner options
List your home for rent
$3,291/mo
Rent Zestimate®
Find your next renter with Zillow Rental Manager. Plus, with online applications, you can quickly screen prospective tenants – for free.
$3,291/mo
Rent Zestimate®
Refinance and save
$2,789/mo
Est. payment
Refinancing to a lower rate could help reduce your monthly payments and save thousands over the life of the loan.
$2,789/mo
Est. payment
Explore your selling options
Work with a Zillow partner agent
Leverage their expertise and Zillow's premium Showcase listings to get your home seen by more buyers.
Get startedList with your own agent
Get your home in front of millions of buyers by listing it on Zillow.
Learn how to do itSell it yourself
Take full control of how buyers see your home on Zillow by listing For Sale by Owner (FSBO).
List your homeWhat's special
Impressive brick fireplaceAccess to the sunroomSemi-wooded lotCozy family roomBreakfast nookSpacious kitchen
Zillow last checked:
Listing updated:
Listed by:
Susan McFarland 586-915-7500,
RE/MAX Classic
Bought with:
Julie Pawlak, 6501314274
KW Domain
Source: Realcomp II,MLS#: 20261007449
Facts & features
Interior
Bedrooms & bathrooms
- Bedrooms: 4
- Bathrooms: 3
- Full bathrooms: 2
- 1/2 bathrooms: 1
Primary bedroom
- Level: Second
- Area: 228
- Dimensions: 12 X 19
Bedroom
- Level: Second
- Area: 132
- Dimensions: 12 X 11
Bedroom
- Level: Second
- Area: 130
- Dimensions: 10 X 13
Bedroom
- Level: Second
- Area: 110
- Dimensions: 11 X 10
Primary bathroom
- Level: Second
- Area: 56
- Dimensions: 7 X 8
Other
- Level: Second
- Area: 56
- Dimensions: 7 X 8
Other
- Level: Entry
- Length: 6
Other
- Level: Entry
- Area: 144
- Dimensions: 12 X 12
Dining room
- Level: Entry
- Area: 132
- Dimensions: 12 X 11
Family room
- Level: Entry
- Area: 345
- Dimensions: 23 X 15
Kitchen
- Level: Entry
- Area: 110
- Dimensions: 10 X 11
Laundry
- Level: Entry
- Area: 42
- Dimensions: 7 X 6
Library
- Level: Entry
- Area: 120
- Dimensions: 12 X 10
Living room
- Level: Entry
- Area: 192
- Dimensions: 12 X 16
Heating
- Forced Air, Natural Gas
Cooling
- Ceiling Fans, Central Air
Appliances
- Included: Dishwasher, Disposal, Dryer, Free Standing Gas Range, Free Standing Refrigerator, Microwave, Washer
- Laundry: Gas Dryer Hookup, Laundry Room
Features
- High Speed Internet, Programmable Thermostat
- Basement: Unfinished
- Has fireplace: Yes
- Fireplace features: Family Room, Wood Burning
Interior area
- Total interior livable area: 2,384 sqft
- Finished area above ground: 2,384
Property
Parking
- Total spaces: 2
- Parking features: Two Car Garage, Attached, Driveway, Electricityin Garage, Oversized
- Attached garage spaces: 2
Features
- Levels: Two
- Stories: 2
- Entry location: GroundLevel
- Patio & porch: Deck, Patio, Porch
- Exterior features: Chimney Caps, Lighting
- Pool features: None
Lot
- Size: 0.26 Acres
- Dimensions: 80 x 141 x 80 x 138
- Features: Wooded
Details
- Parcel number: 1805430001
- Special conditions: Short Sale No,Standard
Construction
Type & style
- Home type: SingleFamily
- Architectural style: Colonial
- Property subtype: Single Family Residence
Materials
- Aluminum Siding, Brick
- Foundation: Basement, Poured, Sump Pump
- Roof: Asphalt
Condition
- New construction: No
- Year built: 1977
Utilities & green energy
- Sewer: Public Sewer
- Water: Public
- Utilities for property: Cable Available
Community & HOA
Community
- Subdivision: ORCHARD CREST NORTH
HOA
- Has HOA: Yes
- HOA fee: $225 annually
- HOA phone: 248-392-8072
Location
- Region: West Bloomfield
Financial & listing details
- Price per square foot: $164/sqft
- Tax assessed value: $109,449
- Annual tax amount: $3,905
- Date on market: 2/6/2026
- Cumulative days on market: 7 days
- Listing agreement: Exclusive Right To Sell
- Listing terms: Cash,Conventional
Price history
| Date | Event | Price |
|---|---|---|
| 3/20/2026 | Sold | $392,000-2%$164/sqft |
Source:  Realcomp II #20261007449 Report a problem Realcomp II #20261007449 Report a problem | ||
| 2/22/2026 | Pending sale | $399,900$168/sqft |
Source: Realcomp II #20261007449 Report a problem | ||
| 2/6/2026 | Listed for sale | $399,900$168/sqft |
Source: Realcomp II #20261007449 Report a problem | ||
Public tax history
| Year | Property taxes | Tax assessment |
|---|---|---|
| 2024 | -- | $149,680 +8.4% |
| 2023 | -- | $138,050 +8.7% |
| 2022 | -- | $127,040 +3% |
| 2021 | -- | $123,350 +2.4% |
| 2020 | -- | $120,470 +3.6% |
| 2019 | -- | $116,250 -2.7% |
| 2018 | -- | $119,470 +17.7% |
| 2015 | $1,190 | $101,480 +11% |
| 2014 | -- | $91,450 +11.9% |
| 2011 | -- | $81,700 -6% |
| 2010 | -- | $86,870 -35.7% |
| 2009 | -- | $135,000 +2.5% |
| 2003 | -- | $131,670 +3% |
| 2002 | -- | $127,790 +29.2% |
| 2001 | $3,388 +14.8% | $98,920 +7.6% |
| 2000 | $2,952 | $91,950 |
Find assessor info on the county website
Neighborhood: 48324
Nearby homes
- $370,0004 bd2 ba2k sqft6331 Kiev St, West Bloomfield, MI 48324Off Market
- $417,8003 bd2 ba2.6k sqft6299 Kiev St, West Bloomfield, MI 48324Off Market
- $505,5004 bd3 ba2.8k sqft6238 Mission Dr, West Bloomfield, MI 48324Sold
- $396,4004 bd2 ba2.4k sqft6345 Kiev St, West Bloomfield, MI 48324Off Market
- $414,1004 bd2 ba2.5k sqft6281 Kiev St, West Bloomfield, MI 48324Off Market
- $382,5003 bd2 ba1.8k sqft2260 Carpathian Dr, West Bloomfield, MI 48324Off Market
- $406,9004 bd2 ba2.1k sqft2263 Kiev Ct, West Bloomfield, MI 48324Off Market
- $598,0004 bd2 ba3.2k sqft6226 Mission Dr, West Bloomfield, MI 48324Off Market
Nearby schools
GreatSchools rating
- 7/10Gretchko Elementary SchoolGrades: PK-5Distance: 1 mi
- 6/10Abbott Middle SchoolGrades: 6-8Distance: 2.9 mi
- 7/10West Bloomfield High SchoolGrades: 9-12Distance: 3.6 mi
Get a cash offer in 3 minutes
Find out how much your home could sell for in as little as 3 minutes with a no-obligation cash offer.
Estimated market value
$399,000
Get a cash offer in 3 minutes
Find out how much your home could sell for in as little as 3 minutes with a no-obligation cash offer.
Estimated market value
$399,000
- Michigan
- Oakland County
- West Bloomfield
- 48324
- 6313 Kiev St
Nearby cities
Nearby zip codes
Other West Bloomfield Topics
