Skip main navigation
Off market
  • $567,300

    6313 Littlefield Ct, Centreville, VA 20121

    3beds
    1,599sqft
    Townhouse
    Built in 1993
    2,613 Square Feet Lot
    $567,300 Zestimate®
    $355/sqft
    $2,881 Estimated rent

    Home value

    $567,300

    $539,000 - $596,000

    $2,881/mo

    Zestimate® history
    Loading
    Loading...

    Owner options

    List your home for rent

    $2,881/mo

    Rent Zestimate®

    Find your next renter with Zillow Rental Manager. Plus, with online applications, you can quickly screen prospective tenants – for free.

    Learn more

    $2,881/mo

    Rent Zestimate®

    Refinance and save

    $3,683/mo

    Est. payment

    Refinancing to a lower rate could help reduce your monthly payments and save thousands over the life of the loan.

    See today's rates

    $3,683/mo

    Est. payment

    Explore your selling options

    Work with a Zillow partner agent

    Leverage their expertise and Zillow's premium Showcase listings to get your home seen by more buyers.

    Get started

    List with your own agent

    Get your home in front of millions of buyers by listing it on Zillow.

    Learn how to do it

    Sell it yourself

    Take full control of how buyers see your home on Zillow by listing For Sale by Owner (FSBO).

    List your home

    What's special

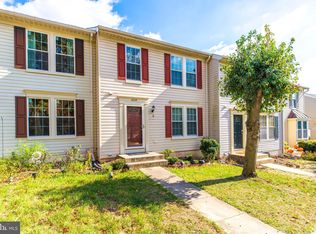
    Welcome to this light and bright, beautifully updated, 3-level, end-unit townhouse with lots of large windows throughout, a walk-out basement, spacious refurbished deck and lovely view overlooking treed common area with a small creek running behind. The heart of this home is the kitchen which was remodeled in 2017 to include reconfiguring the layout by opening up the center and adding new cabinets along the back wall, refurbishing existing cabinets, installing new granite countertops throughout, adding a custom pass-through to the living room, installing new stainless steel gas range and refinishing the hardwood floors. The remaining hardwoods on the main level were refinished in 2017 and new lighting was added in 2019. The upper level features a primary bedroom with new custom lighted ceiling fan, private bath with shower and walk-in closet. The two secondary bedrooms share the spacious hall bath which includes a tub/shower combo and a linen closet for extra storage. The lower level features a huge, updated rec room with new carpet in 2017, all new light fixtures and built in shelving with drop-leaf desk in 2019. The lower level also includes a full bath with shower, laundry/utility room with full size washer and dryer, laundry tub and lot of extra storage including built-in shelves. The community has loads of awesome amenities including outdoor pool with community center, tennis courts, basketball courts and playgrounds/tot lots. This home has everything you could want including a great location near shopping including Trader Joes, restaurants, movies and other entertainment, major commuting routes including routes 28 and 66 and more. 6-months of coverage on an existing Home Warranty will convey. Do not miss this spectacular home!

    This property is off market, which means it's not currently listed for sale or rent on Zillow. This may be different from what's available on other websites or public sources.

    Facts & features

    Interior

    Bedrooms & bathrooms
    • Bedrooms: 3
    • Bathrooms: 4
    • Full bathrooms: 3
    • 1/2 bathrooms: 1
    Heating
    • Forced air, Gas
    Cooling
    • Central
    Appliances
    • Included: Dishwasher, Dryer, Garbage disposal, Microwave, Range / Oven, Refrigerator, Washer
    Features
    • Ceiling Fan(s), Window Treatments, Walk-In Closet(s), Built-Ins, Carpet, Open Floorplan, Wood Floors, Upgraded Countertops, Chair Railings, Combination Kitchen/Dining, Stall Shower, Tub Shower, Primary Bath(s)
    • Flooring: Hardwood
    Interior area
    • Total interior livable area: 1,599 sqft
    • Finished area below ground: 325

    Property

    Parking
    • Total spaces: 2
    Features
    • Exterior features: Vinyl
    • Pool features: In Ground, Community
    Lot
    • Size: 2,613 Square Feet
    Details
    • Parcel number: 0652090255
    • Special conditions: Standard

    Construction

    Type & style
    • Home type: Townhouse
    • Architectural style: Colonial
    Materials
    • Metal
    • Roof: Composition
    Condition
    • Year built: 1993

    Utilities & green energy

    • Utilities for property: Fiber Optic

    Community & HOA

    HOA
    • Has HOA: Yes
    • HOA fee: $96 monthly
    Location
    • Region: Centreville

    Financial & listing details

    • Price per square foot: $355/sqft
    • Tax assessed value: $523,040
    • Annual tax amount: $6,046

    Price history

    DateEventPrice
    11/17/2020Sold$431,000+1.4%$270/sqft
    Source: Agent Provided Report a problem
    10/20/2020Pending sale$425,000$266/sqft
    Source: RE/MAX Gateway, LLC #VAFX1161620 Report a problem
    10/16/2020Listed for sale$425,000+14.9%$266/sqft
    Source: RE/MAX Gateway, LLC #VAFX1161620 Report a problem
    5/31/2017Sold$370,000+0%$231/sqft
    Source: Public Record Report a problem
    4/4/2017Pending sale$369,900$231/sqft
    Source: Long & Foster Real Estate, Inc. #FX9896147 Report a problem
    3/30/2017Listed for sale$369,900+27.6%$231/sqft
    Source: Long & Foster Real Estate, Inc. #FX9896147 Report a problem
    5/17/2010Sold$290,000$181/sqft
    Source: Public Record Report a problem
    5/2/2010Listed for sale$290,000+14.2%$181/sqft
    Source: RE/MAX Regency #FX7283277 Report a problem
    6/27/2003Sold$254,000+95.5%$159/sqft
    Source: Public Record Report a problem
    3/31/1999Sold$129,900+12271.4%$81/sqft
    Source: Public Record Report a problem
    5/19/1997Sold$1,050-99.2%$1/sqft
    Source: Agent Provided Report a problem
    9/2/1993Sold$138,950$87/sqft
    Source: Public Record Report a problem

    Public tax history

    YearProperty taxesTax assessment
    2025$6,046 +12.3%$523,040 +12.5%
    2024$5,386 +3.2%$464,870 +0.6%
    2023$5,217 +7.1%$462,300 +8.5%
    2022$4,871 $425,970 +8.6%
    2021-- $392,220 +5.9%
    2020$4,383 +5.5%$370,320 +5.5%
    2019$4,153 +1.3%$350,890 +1.3%
    2018$4,099 +9.6%$346,370 +7.6%
    2017$3,739 +1.9%$322,050 +1.7%
    2016$3,670 +3.8%$316,800
    2015$3,535 +6.5%$316,800 +6.3%
    2014$3,320 $298,150 +10.7%
    2013-- $269,220 +3.4%
    2012-- $260,250 +3.7%
    2011-- $251,050 +8.4%
    2010-- $231,670 -4.2%
    2009-- $241,870 -27%
    2008-- $331,380 -5.9%
    2007-- $352,180 +73.3%
    2003-- $203,185 +18%
    2002-- $172,190 +25%
    2001-- $137,715
    Find assessor info on the county website

    Neighborhood: 20121

    Nearby schools

    GreatSchools rating
    Schools provided by the listing agent
    • Elementary: CENTREVILLE
    • Middle: LIBERTY
    • High: CENTREVILLE
    • District: FAIRFAX COUNTY PUBLIC SCHOOLS

    Source: The MLS. This data may not be complete. We recommend contacting the local school district to confirm school assignments for this home.

    Get a cash offer in 3 minutes
    Find out how much your home could sell for in as little as 3 minutes with a no-obligation cash offer.
    Estimated market value
    $567,300
    Get a cash offer in 3 minutes
    Find out how much your home could sell for in as little as 3 minutes with a no-obligation cash offer.
    Estimated market value
    $567,300